Passive House Rater & Verifier Cambridge MA
Passive House verification, rater services, and in-house CPHC design in Cambridge, MA for Phius single-family, multifamily, and large-building projects. Home Energy Efficiency Consultants is a Phius Certified Verifier (Multifamily Qualified, Phius ID 124235) providing third-party inspections, airtightness testing, ventilation and mechanical verification, QA documentation, and help applying for Mass Save Passive House incentives.
Why clients choose us
Passive House certification depends on what gets built, not just what gets modeled. We are the field side of the team: on site at the milestones that matter, testing airtightness early enough to fix it, and handing your CPHC and Phius clean documentation.
Building Multifamily Over 12,000 Sq Ft in Cambridge?
Cambridge has adopted the Massachusetts Specialized (Municipal Opt-in) Energy Code. Under 225 CMR 22.00 Appendix RC and 225 CMR 23.00 Appendix CC, new multifamily buildings over 12,000 square feet must be certified to a Passive House standard (Phius CORE or PHI). The HERS path is not allowed for those buildings. Single-family homes, townhouses, and smaller multifamily buildings can still comply with a HERS rating.

In-House CPHC Design
Our CPHC designer works hand in hand with your architect on the envelope, windows, ventilation, and the WUFI Passive model, and prepares the Phius design submission.
Phius Verification
We work on every building type in Cambridge. As a Phius Certified Verifier (Multifamily Qualified), we verify multifamily, large-building, mixed-use, townhouse and attached residential projects. For single-family detached homes, where Phius calls for a Phius Certified Rater, we bring the Rater onto our team and handle the CPHC design, HERS rating, ENERGY STAR and rebate paperwork ourselves.
We Help You Apply for Rebates
We prepare and submit the paperwork for Mass Save Passive House incentives, including the feasibility-study, energy-modeling, pre-certification, and final-certification payments where your project is eligible.
Code Path Check
Not sure whether your Cambridge building must be Passive House? Send us the plans and we will confirm the code path with you before design is locked in.
The Phius passive building certification standard is a rigorous energy standard that produces buildings that use 40-60 percent less energy than conventional structures. The Phius standard is climate-specific, cost-optimized, and includes third-party quality assurance.
Passive House Rater & Verifier Services in Cambridge
What we do on a Cambridge Passive House project, from the first drawing review to the final certificate.
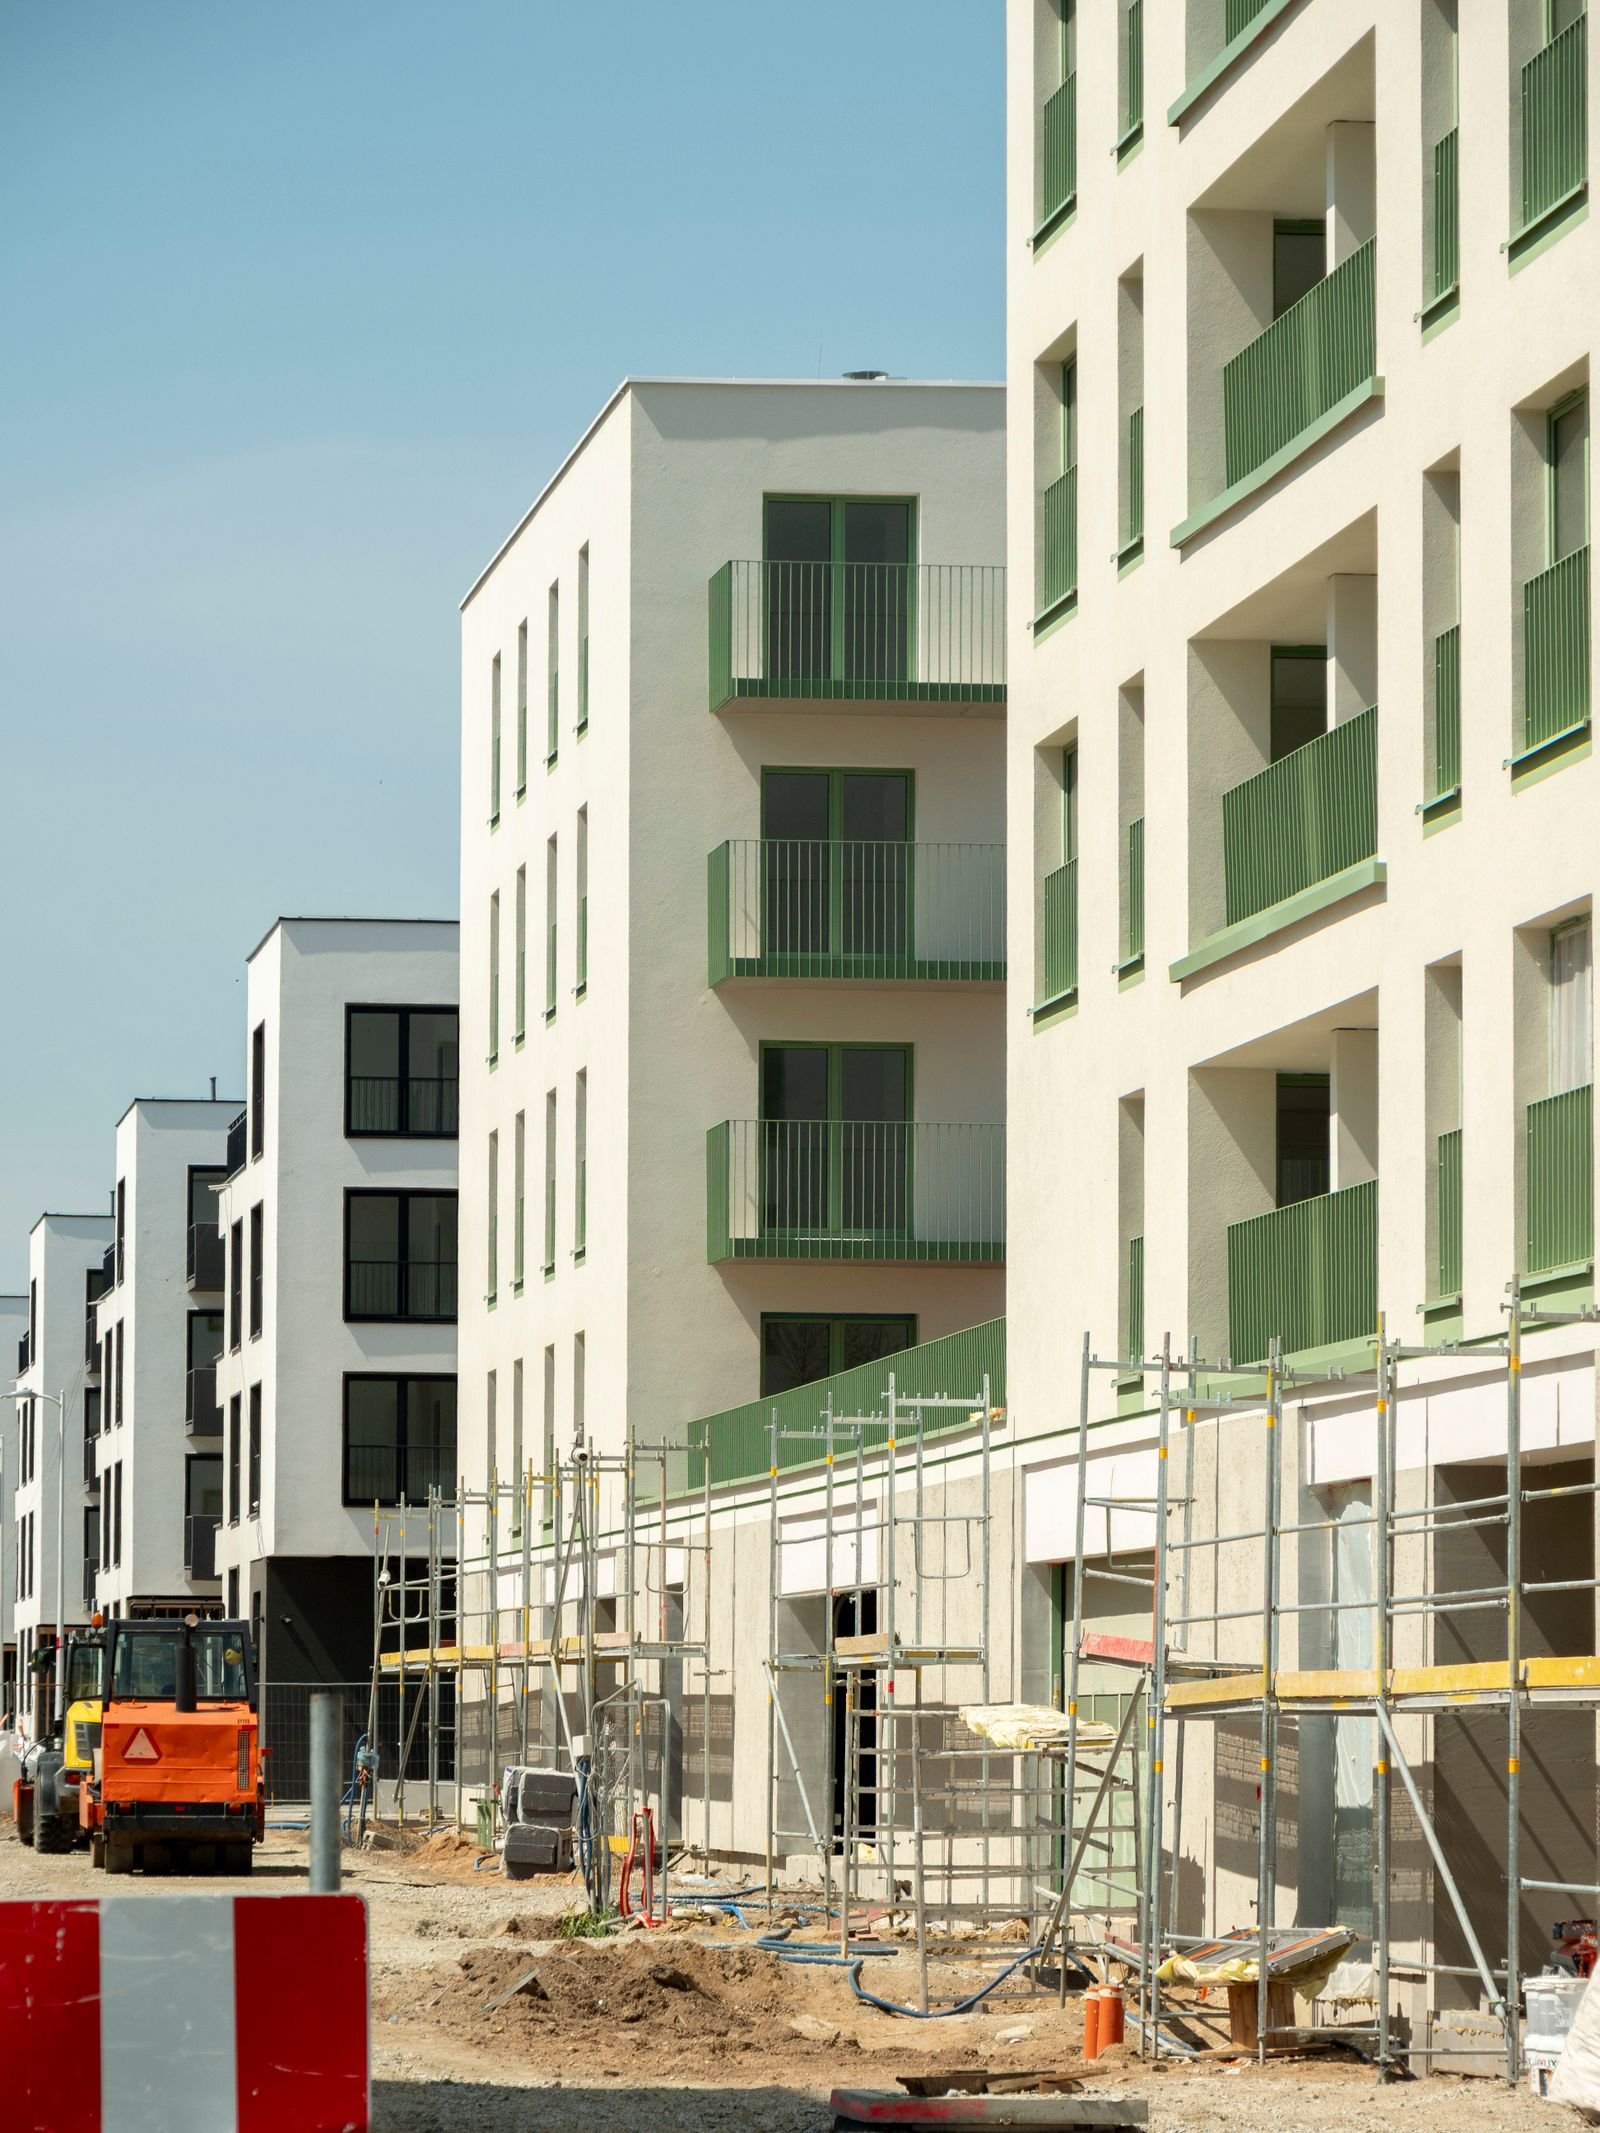
Pre-Construction Plan & Detail Review
We review the air barrier, thermal bridge, window, and ventilation details with your CPHC and builder before construction, so the field team knows exactly what will be inspected and tested.
Single-Family & Townhome Projects
Townhomes and attached homes are verified by our Phius Certified Verifier. Single-family detached homes get a Phius Certified Rater for the Phius sign-off, and we still provide the insulation and air-barrier pre-inspections, early blower door testing, HERS rating and ENERGY STAR on the same job.
Multifamily & High-Rise Verifier QA
Verification for large multifamily and mixed-use buildings: sampling plans, unit and whole-building airtightness testing, ventilation balancing checks, mechanical and hot-water system verification, and the Phius Multifamily QA Workbook.
Early & Final Airtightness Testing
Passive House airtightness is roughly ten times tighter than code. We test mock-ups and early phases while leaks are still reachable, then run the final whole-building test for certification.
Ventilation & Mechanical Verification
ERV/HRV airflow measurement and balancing confirmation, heat pump and domestic hot water checks, and documentation that installed equipment matches the certified design.
Certification & Incentive Documentation
We complete the QA workbook and photo documentation for Phius final certification, and the verification paperwork Mass Save needs to release Passive House incentives.
CPHC Design & Modeling Support
Feasibility studies, WUFI Passive modeling, and Phius design submissions through the our in-house CPHC designer on our team.
Who Does What on a Passive House Project
Passive House uses separate, independent roles for design and for field verification. Knowing who is responsible for what keeps a Cambridge project moving.
| Role | When | Responsible for |
|---|---|---|
| CPHC (Certified Passive House Consultant / designer) | Design through pre-certification | Energy modeling (WUFI Passive), envelope and mechanical strategy, feasibility study, and the design submission to Phius. |
| Phius Certified Builder | Construction | Building the air barrier, insulation, and systems to the certified design. |
| Phius Certified Rater (required for single-family detached; may do attached homes and townhouses) | Construction through final | Independent site inspections, testing, and the QA workbook for residential projects. |
| Phius Certified Verifier (required for multifamily and non-residential; may do townhouses and attached homes) | Construction through final | Independent inspections, sampled and whole-building testing, and system verification on large buildings. |
| Phius | Design review and final review | Reviews the CPHC’s design for pre-certification and the rater/verifier’s documentation for final certification. |
The rater or verifier must be independent of the design. We can serve as your verifier alongside your own CPHC, or our in-house CPHC designer can lead design and modeling on projects where a separate verifier handles QA.
CPHC Passive House Design & Consulting in Cambridge
We have an in-house CPHC (Certified Passive House Consultant) designer, so Cambridge projects can get Passive House design, energy modeling, and field verification from one team, while keeping the design and verification roles independent on each project as Phius requires.
Feasibility Studies
An early look at whether Passive House pencils out for your Cambridge site: envelope targets, mechanical approach, cost drivers, and the Mass Save feasibility incentive.
Energy Modeling (WUFI Passive)
Certified Passive House consultant (CPHC) modeling of the envelope, windows, ventilation, and systems, with the design submission to Phius for pre-certification.
Design-Team Coordination
Detail review with your architect, engineer, and builder so the air barrier, thermal bridges, and ventilation layout are buildable and testable.
Independent Verification
Phius requires the verifier to be independent of the design. On projects where we verify, design is led by a separate CPHC; on others, our in-house CPHC designer leads the design and energy model. We sort out the right split at kickoff.
Why Cambridge Projects Are Going Passive House
Two separate drivers are pushing Passive House in Cambridge: the energy code and the incentives.
Cambridge sits directly across the Charles River from Boston in Middlesex County and was one of the early Massachusetts municipalities to adopt the Specialized Opt-in Stretch Code. New residential construction and major renovations here must meet a HERS Index of 42 or below (or 45 for all-electric). Like the rest of the state, Cambridge is in IECC climate zone 5A, which drives the insulation, air-sealing, and HVAC targets a HERS rater verifies.

Specialized Code Requirement
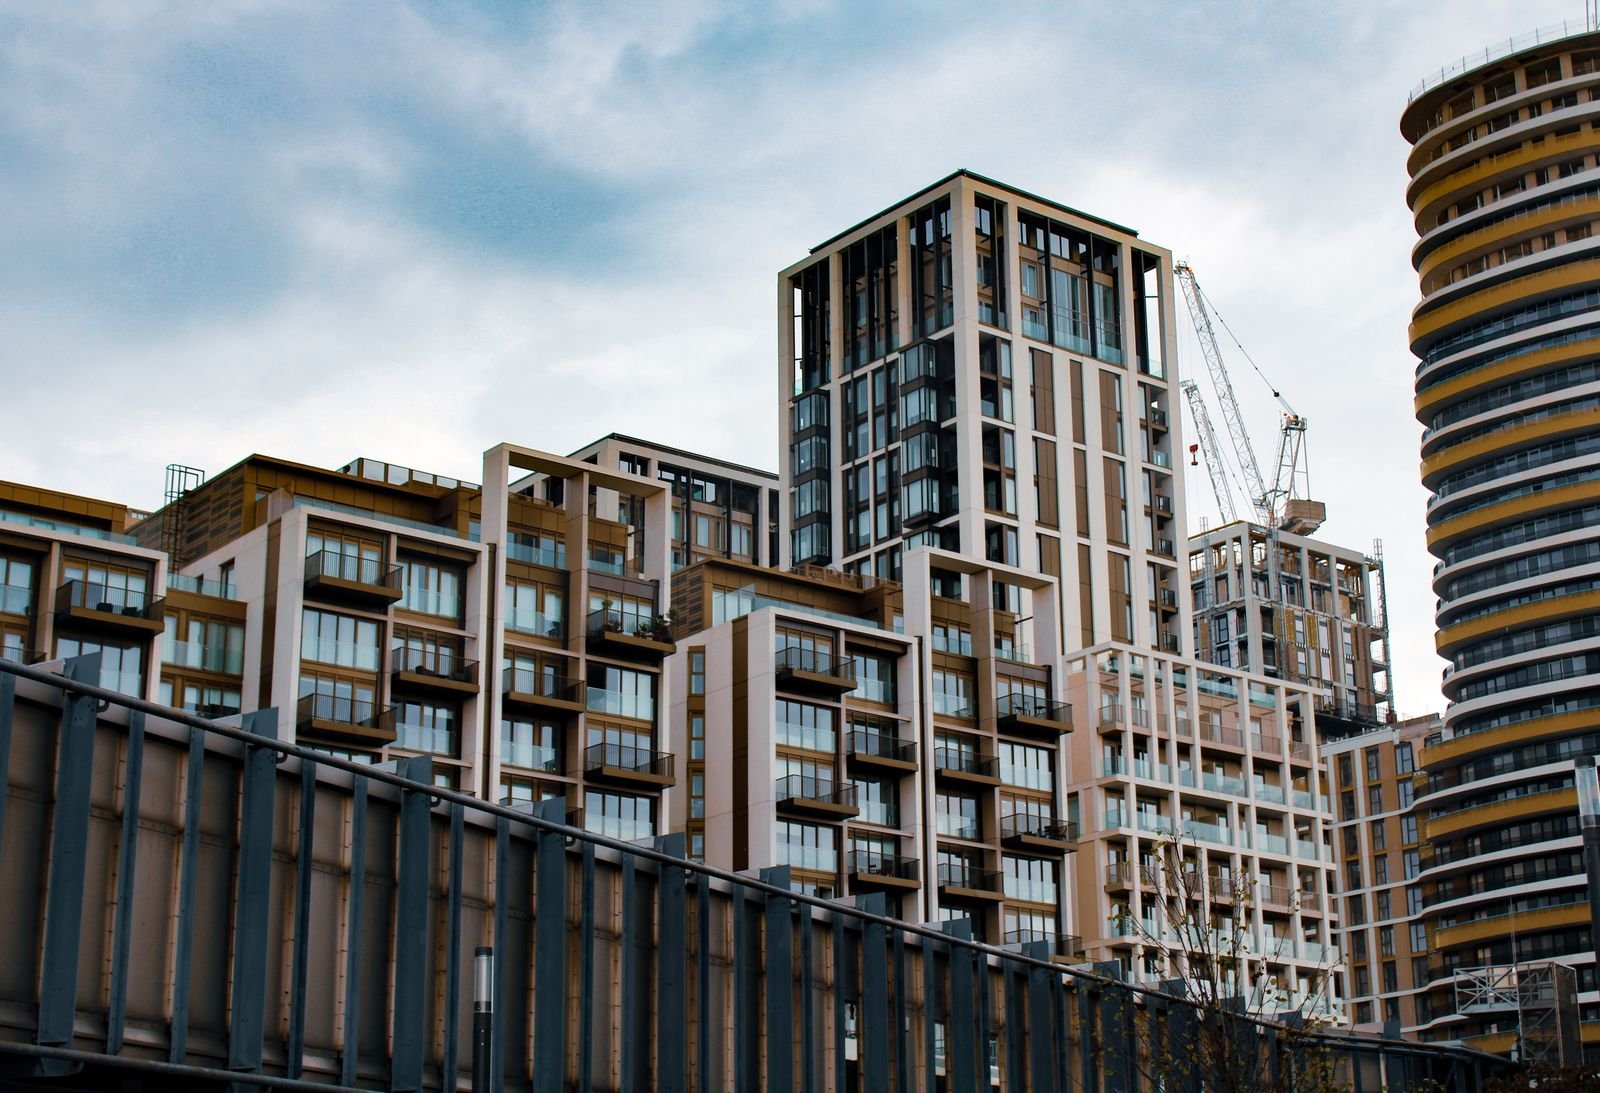
Cambridge has adopted the Massachusetts Specialized (opt-in) Energy Code. Under it, new multifamily buildings over 12,000 sq ft must be built to Passive House (Phius or PHI) standards.
A Compliance Path Everywhere Else
In Stretch Code communities, a project that achieves Passive House certification is deemed to comply with the energy code, for single-family and multifamily alike.
Mass Save Passive House Incentives
Mass Save pays its highest new-construction incentive tier for certified Passive House projects, plus feasibility-study and energy-modeling support for buildings with five or more units.
Affordable Housing Funding
Passive House certification earns points in Massachusetts affordable-housing funding rounds, which is why many income-restricted developments in Cambridge are designed to Phius.
Passive House Builds on Certifications We Already Verify
Phius residential projects are also expected to earn ENERGY STAR, DOE Efficient New Homes (Zero Energy Ready), and EPA Indoor airPLUS. Using one verification company for all of them saves site visits and paperwork.
ENERGY STAR
We are an EPA ENERGY STAR rating partner for single-family and multifamily new construction. EPA partner list ↗
DOE Efficient New Homes
U.S. DOE verifier partner, Organization ID 4379. DOE partner page ↗
EPA Indoor airPLUS
Indoor airPLUS verification for the indoor air quality label. Indoor airPLUS directory ↗
Phius Certified Verifier
Phius Certified Verifier, Multifamily Qualified (Phius ID 124235, valid through 2029), with Phius Certified Rater & Verifier training completed in 2026, RESNET multifamily high-rise training, and 15,000+ HERS ratings. Phius professional directory ↗
Our Track Record Across Massachusetts
Numbers from our own project history, the same team that handles your Cambridge ENERGY STAR certification.
15,000+ HERS Ratings Completed
Every ENERGY STAR certification is built on a HERS rating. Our raters have completed more than 15,000 of them on new homes, condos, and apartment buildings.
25+ Years of Experience
Over two decades of energy code, testing, and rebate work with Massachusetts builders, developers, and architects.
351 Massachusetts Cities Served
We cover every city and town in the state, including all Cambridge neighborhoods, from four local offices.
136 Five-Star Reviews
Builders and owners regularly mention fast turnaround and the rebate money we helped them collect, including five-figure Mass Save checks on small multifamily projects.
What Gets Inspected and Tested on a Cambridge Passive House
The field requirements that most often decide whether a project certifies.
Continuous Air Barrier
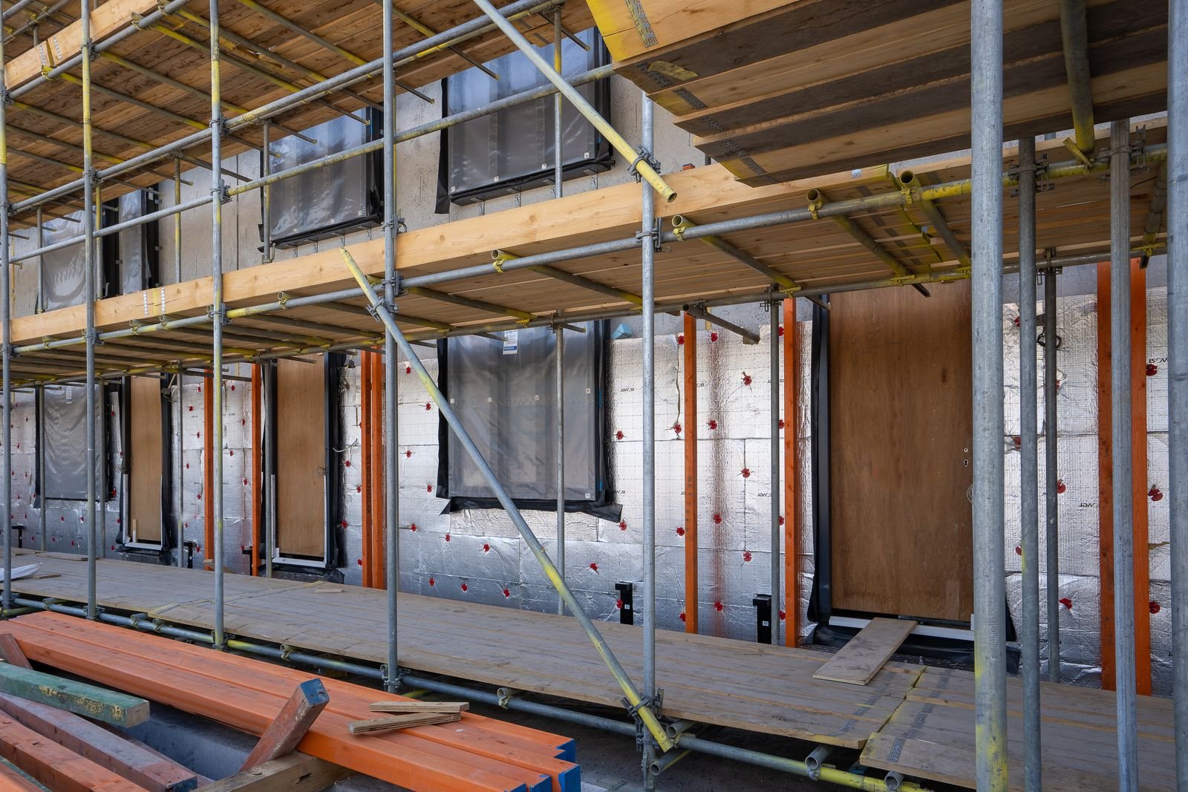
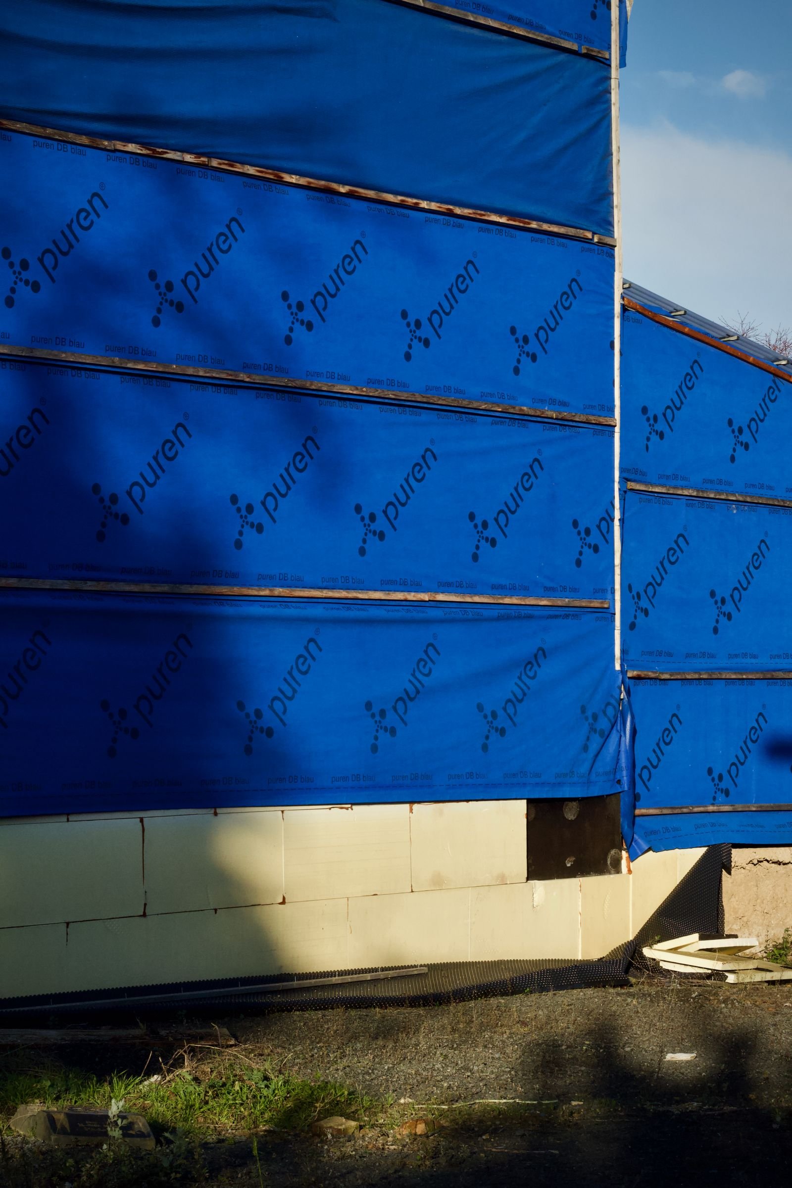
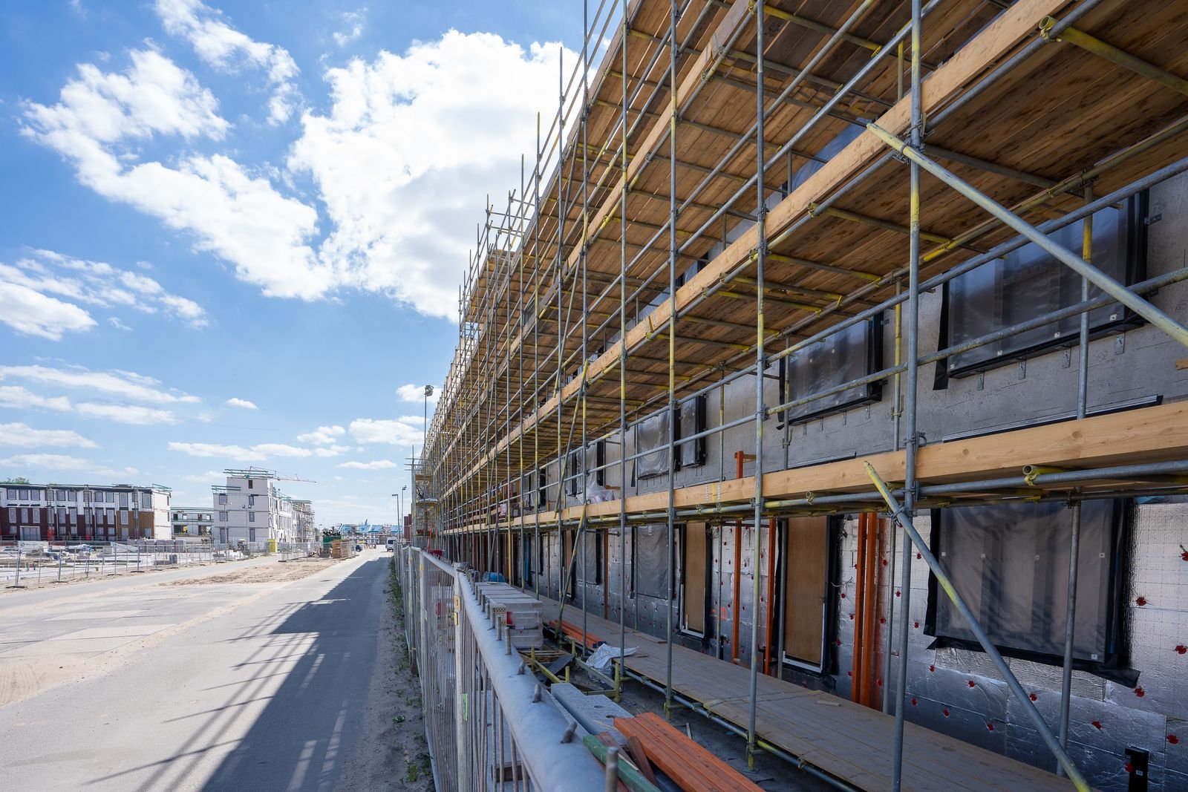
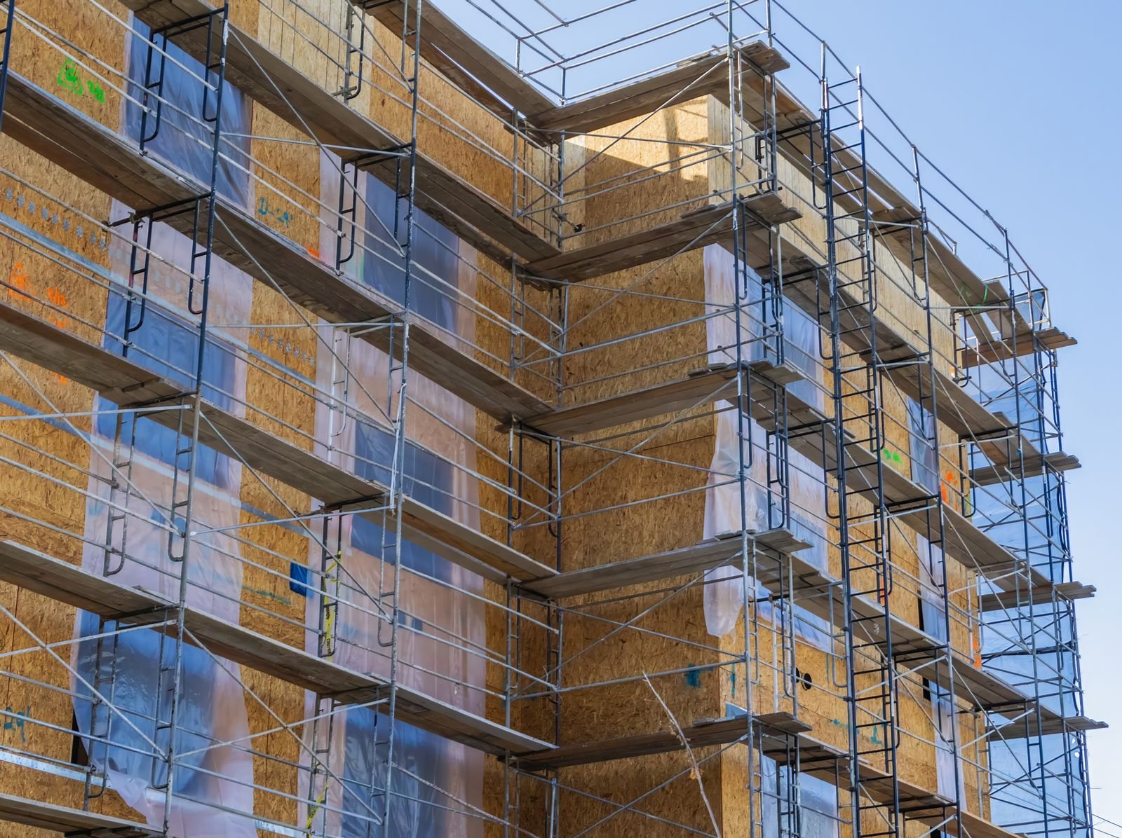
Every transition is inspected before it is covered: foundation to wall, wall to roof, window and door openings, and every penetration.
Whole-Building Airtightness
Phius sets its airtightness limit per square foot of building enclosure (0.06 CFM50 per sq ft for most buildings), far tighter than the 3.0 ACH50 code test. We test early, then test for the record.
Insulation & Thermal Bridges
Installed insulation is graded, and thermal-bridge details such as balconies, slab edges, and shelf angles are checked against the certified drawings.
Windows & Doors
Installed units are matched to the modeled performance values, and installation and air sealing are inspected.
Balanced Ventilation
ERV/HRV airflows are measured at every supply and exhaust and compared with design, and system balance is documented.
Heating, Cooling & Hot Water
Equipment models, capacities, controls, and hot-water distribution are verified against the design, including central systems in multifamily buildings.
Mass Save Passive House Incentives for Cambridge Projects
Amounts are paid by the Mass Save Sponsors to the project, not to us, and come from the 2026 Residential New Construction program materials. All-electric requirements and eligibility rules apply.
Single-family and 2–4 unit buildings (Passive House tier)
| Building | Passive House incentive |
|---|---|
| Single-family | $25,000 |
| 2 units | $30,000 |
| 3 units | $35,000 |
| 4 units | $40,000 |
Multifamily, 5+ units (low-rise and high-rise)
| Incentive | Amount |
|---|---|
| Feasibility study | Up to $5,000 |
| Energy modeling | 75% of cost, up to $500 per unit or $20,000 |
| Pre-certification | $750 per unit |
| Final certification | $3,000 per unit |
| Total per unit | $3,750 |
Incentives require verification by an approved rater or verifier and a certified project. We confirm the current program rules and your project’s eligibility before you commit to the Passive House path.
Our Passive House Verification Process in Cambridge
Six steps from design hand-off to certificate.
1. Kickoff With Your CPHC
We review the certified design, the QA workbook requirements, and the construction schedule, and agree on inspection milestones.
2. Detail & Mock-Up Review
Air-barrier and window mock-ups are inspected and, where useful, tested before the details are repeated across the building.
3. Pre-Drywall Inspections
Insulation, air barrier, thermal-bridge details, and rough mechanicals are inspected and photo-documented before cover.
4. Early Airtightness Test
A preliminary blower door test while the air barrier is still accessible, with leak-finding so the builder can fix problems cheaply.
5. Final Testing & Verification
Final whole-building and unit airtightness tests, ventilation airflow measurements, and mechanical and hot-water verification.
6. Documentation & Certification
We complete the QA workbook for Phius final review, the ENERGY STAR, DOE, and airPLUS paperwork, and the Mass Save incentive verification.
Our Massachusetts Service Locations
Serving clients from our four Massachusetts locations in Everett, Somerville, Framingham, and Marlborough.
Everett Location
371 Main St
Everett, MA 02149
Somerville Location
519 Broadway
Somerville, MA 02145
Framingham Location
68 South St
Framingham, MA 01702
Marlborough Location
272 Lincoln St, C1
Marlborough, MA 01752
Trusted for Passive House Verification in Cambridge MA
Real customer feedback helps show the level of service clients expect from Home Energy Efficiency Consultants.
Eleni Kaplan
Google Review
“Dominic got us 50k back on a 3 family we renovated through the HERS rating! We will definitely be using him for future projects. He’s a huge team player — we highly recommend him.”
Kevin McLaughlin
Google Review
“We were working on a house renovation and needed a HERS rating to get our permit. Dominic was very knowledgeable, extremely professional, and efficient.”
Luis Maldonado
Google Review
“If you’re looking for a reliable HERS rating company, this is it. Professional, knowledgeable, and efficient. They also helped me secure rebates I didn’t even know were available.”
Valentina Valencia Valencia
Google Review
“Best decision I made was hiring Home Energy Efficiency Consultants LLC. Their attention to detail and willingness to answer all my questions made the process stress-free.”
Lee Kravetz
Google Review
“I worked with Dominic on my HERS rating. He was knowledgeable and helped me through each step of making sure I got things right on my build.”
mike cartolano
Google Review
“Super Fast and Great Price ..great Communication”
Follow Home Energy Efficiency Consultants
Connect with us across social platforms for projects, updates, and energy code support.
Related Services in Cambridge MA
Helpful internal links for users and search engines.
Nearby Passive House Rater & Verifier Cambridge MA Areas We Serve
We also provide Passive House verification near Cambridge and throughout Massachusetts.
Phius Airtightness Testing in Cambridge: Questions and Answers
How Phius blower door testing works: the limits, test pressures, pressurization and depressurization, and what can and cannot be taped, from the Phius 2024 Certification Guidebook.
| Phius blower door test | Requirement |
|---|---|
| Limit at 50 Pa | 0.06 CFM50 per sq ft of gross enclosure (0.08 for non-combustible, 5+ stories) |
| Limit at 75 Pa | 0.08 CFM75 per sq ft (0.11 for non-combustible, 5+ stories) |
| Test modes | Both pressurization and depressurization |
| Test points | Multi-point, minimum 5 points, per ANSI/RESNET/ICC 380-2022 or ASTM E779 |
| Test quality | Projected accuracy within 10%; correlation coefficient 0.95 or higher |
| Enclosure area | Exterior of the thermal boundary, including ground-contact surfaces, matching the energy model |
| Unit compartmentalization | 0.3 CFM50 per sq ft of unit enclosure (townhouses, duplexes, multifamily) |
| Taping during the Phius test | Items |
|---|---|
| May be taped (standard operational test) | ERV/HRV outdoor intake and exhaust ducts; barometric or spring dampers on range hoods and continuous equipment only in the direction the test forces them open |
| Only with Phius approval (durability test) | Fire-rated and panic-hardware door parts, accessible thresholds, elevator doors, dampers, trash chutes and code-required vents, direct-vent fireplace fireboxes, window and through-wall AC units |
| Never taped: already counted in the limit | Standard windows, lift-and-slide doors, balcony and French doors, exposed ducts in conditioned space |
| Never taped: threatens the assembly | Window and door rough openings, wall penetrations for ducts, vents and wiring, ducts inside assemblies, wall-mounted unit rough openings |
What is the Phius airtightness requirement?
Phius CORE and Phius ZERO 2024 limit whole-building air leakage to 0.06 CFM50 per square foot of gross building enclosure (0.08 CFM75 if the test is run at 75 Pa). Buildings of 5 or more stories with non-combustible construction, meaning no wood framing, wood sheathing or plant-based insulation, are allowed 0.08 CFM50 per sq ft (0.11 CFM75). This applies to every Phius project in Cambridge, from a single-family home to a large multifamily building.
Is the Phius airtightness limit 0.6 ACH50?
No. 0.6 ACH50 is the limit used by PHI, the Passive House Institute in Germany. Phius does not use ACH50. It measures leakage per square foot of enclosure because a building's volume grows faster than its surface area, so an ACH50 target is easy for a large building to meet and very hard for a small one. In a worked example in the Phius guidebook, a small home at 0.05 CFM50 per sq ft equals about 1.08 ACH50.
What pressure is a Phius blower door test run at?
The Phius limit is set at 50 Pascals (0.06 CFM50 per sq ft). Projects may test at 75 Pascals instead, with a limit of 0.08 CFM75 per sq ft (0.11 for non-combustible buildings of 5+ stories). Testing at 75 Pa matches commercial code (IBC, IECC, ASHRAE 90.1) and US Army Corps of Engineers practice, which helps on large Cambridge projects that also need a commercial air-leakage test. When testing at 75 Pa, the tester reports the flow coefficient and exponent so the result can be converted to 50 Pa for the energy model.
Does a Phius test have to be done in both pressurization and depressurization?
Yes. The final Phius blower door test must be run in both pressurization and depressurization modes. Each must be a multi-point test of at least 5 points that meets ANSI/RESNET/ICC Standard 380-2022 or ASTM E779, with a projected accuracy within 10% and a correlation coefficient of 0.95 or higher. The enclosure area used must match the WUFI Passive energy model.
How is a Phius blower door test performed?
The building is prepared following ANSI/RESNET/ICC Standard 380-2022 (large buildings may use the ABAA airtightness test method). The fan takes the building through a series of pressures and automated software (such as TECTITE or FanTestic for one fan, or TECLOG for multiple fans) fits a leakage curve and reports the result at 50 Pa. Multi-fan tests need a testing plan submitted to Phius in advance, and Phius encourages a blower door testing plan for all townhouse, multifamily and non-residential projects.
How is the building enclosure area measured for the Phius limit?
The allowed CFM50 is the limit times the gross envelope area measured at the exterior of the thermal boundary, the same area used in the energy model, and it includes surfaces in contact with the ground such as slabs and below-grade walls. Example: a building with 10,000 sq ft of enclosure may leak no more than 600 CFM50.
What is allowed to be taped during a Phius airtightness test?
For the standard test, called the operational airtightness test, only the ERV/HRV outdoor intake and exhaust ducts may be taped. One more rule applies to dampers: where direct-exhaust range hoods or continuously running air-moving equipment (over 8,000 hours a year) have barometric or spring-loaded dampers, those dampers may be sealed only in the direction the test would force them open, so fresh-air intake dampers may be sealed during depressurization and exhaust dampers during pressurization. Everything else stays as built.
What happens if a Passive House fails the blower door test?
If the building misses the limit and the extra leakage comes from a non-threatening element, Phius staff may approve a durability airtightness test (formerly the "taped test") with that element taped off. Eligible items include operable parts of fire-rated and panic-hardware entry doors, accessible thresholds and sweeps, elevator doors into the shaft, damper seals, trash chutes and code-required vents (elevator shaft, gas meter room, coiling doors), direct-vent gas fireplace fireboxes, and window or through-wall AC units. Phius approval is required first. If the operational test passes, no durability test is needed.
What can never be taped during a Phius test?
Standard operable windows, lift-and-slide doors, and balcony or French doors may not be taped, because the per-square-foot limit already accounts for them. Exposed ducts in conditioned space may not be taped. Threatening leaks may never be taped: window and door rough openings, duct, vent and wiring penetrations through exterior walls, ducts or vents inside assemblies, and the rough openings of wall-mounted heating and cooling units.
Why does correct airtightness testing matter so much?
Phius sets its airtightness limit mainly to protect super-insulated walls and roofs from moisture carried in by leaking air; energy savings are the secondary purpose. A test set up wrong can pass a building that will rot inside its walls, or fail a good building and trigger needless rework. The operational result also feeds the as-built WUFI Passive model, so an inaccurate number changes the building's certified heating and cooling performance.
What is the Phius compartmentalization test for apartments and townhouses?
Duplexes, townhouses, multifamily buildings and the residential part of mixed-use buildings must also pass a unit-by-unit test: each dwelling unit may leak no more than 0.3 CFM50 per sq ft of unit enclosure. It is an unguarded test, run in single-point depressurization following RESNET Chapter 8, with no multifamily correction coefficient applied. This keeps air, odors and smoke from moving between units.
How are multifamily buildings and townhouses tested for whole-building airtightness?
Phius requires a whole-building test of each detached building. Where units do not share a common hallway, as in many townhouse developments, testers use multiple fans to bring every zone to the same pressure. When that is impractical, Phius allows unguarded zone testing (adjusted with RESNET coefficients and added up), guarded testing with blower doors in adjacent units (run in both depressurization and pressurization and averaged), or zone linking with ducts between units held within 5 Pa. For large buildings, a Verifier may use experienced testing crews but must supervise and witness the setup and test.
What inspections does a Phius project need during construction?
At least two mid-construction inspections with photo documentation: one at the foundation stage to verify foundation insulation, and one pre-drywall. ENERGY STAR and DOE program rules can add more visits. At final, the rater or verifier completes the Phius Quality Control Field Checklist and the Quality Assurance Workbook, and a HERS energy model is required.
What else is tested besides airtightness?
Ventilation is measured room by room with approved tools such as a Retrotec Flow Finder, Energy Conservatory FlowBlaster or a flow hood. Total measured supply and exhaust must be within 10% of each other, or the net pressure the unbalanced system puts on the building must not exceed 5 Pa, read from the multi-point blower door graph. Insulation, thermal bridges, windows and mechanical equipment are inspected against the certified design.
Who can perform Phius verification and testing?
Only a Phius Certified Rater or Phius Certified Verifier. A Rater is required for single-family detached homes. A Verifier is required for multifamily and non-residential buildings and may also verify townhouses and single-family attached homes; multifamily work needs the Multifamily Designation. Home Energy Efficiency Consultants is a Phius Certified Verifier, Multifamily Qualified (Phius ID 124235), and works on every building type.
Can one company do both the CPHC design and the verification?
Phius does not allow the Rater or Verifier to also be the CPHC or builder on the same project. Another person in the same company may provide the CPHC scope, but only with written approval from Phius before construction starts. We set that up at the start so our in-house CPHC design and our verification stay properly separated.
What is the difference between Phius CORE and Phius ZERO?
Phius ZERO is built on Phius CORE and has the same envelope, airtightness and quality-assurance requirements, but sets the net source energy target to zero using on-site or off-site renewable energy. Field testing is the same for both.
When should airtightness be tested on a Cambridge project?
Test early and test for the record. Phius encourages an optional preliminary test, set up per RESNET 380, once the air barrier is complete and before drywall, while leaks can still be found and fixed cheaply. The final operational test at completion is mandatory. Cambridge has adopted the Specialized Code, where new multifamily buildings over 12,000 sq ft must document Passive House compliance, so the final test result matters for code as well as certification.
FAQ About Passive House Rater & Verifier Services in Cambridge MA
Common questions about Passive House verification in Cambridge, Massachusetts.
What does a Passive House rater or verifier do?
They are the independent third party who inspects and tests the building during construction and at completion, then documents that it was built to the certified Passive House design. Phius will not issue final certification without that field verification.
What is the difference between a Passive House rater and a verifier?
Both do the on-site inspections and testing Phius requires. Phius requires a Rater for single-family detached homes. A Verifier is required for multifamily and non-residential buildings and may also verify townhouses and single-family attached homes; multifamily work requires the Multifamily Designation.
What is a CPHC?
A Certified Passive House Consultant is the designer-side credential. The CPHC builds the energy model, sets envelope and mechanical targets, and submits the design to Phius. We have an in-house CPHC designer who provides this scope.
Do I need both a CPHC and a rater or verifier?
Phius strongly recommends a CPHC, and the Phius Certified Rater or Verifier is the one role Phius requires on every project. The CPHC leads the design and energy model; the rater or verifier leads field quality assurance. The verifier cannot also be the CPHC or builder on the same project.
Is Passive House required in Cambridge?
Cambridge has adopted the Specialized Energy Code, under which new multifamily buildings over 12,000 sq ft must meet Passive House standards. For other buildings, Passive House is an optional compliance path.
How airtight does a Passive House have to be?
Phius limits air leakage per square foot of building enclosure, 0.06 CFM50 per sq ft for most buildings. For a typical single-family home that works out to roughly 1 to 1.5 ACH50, two to three times tighter than the 3.0 ACH50 Massachusetts code test, and on larger buildings the same limit is tighter still in ACH terms.
When should the rater or verifier be hired?
During design development, before construction documents are final. Early involvement lets us flag details that are hard to build or test and set the inspection schedule with the builder.
How many site visits does a Passive House project need?
It depends on size and phasing. A single-family home typically needs a handful of visits; a large multifamily building needs recurring inspections as floors close in, plus early and final testing. We set the schedule at kickoff.
What Mass Save incentives are available for Passive House?
For 2026, all-electric single-family Passive House projects can receive $25,000, scaling to $40,000 for a four-unit building. Multifamily projects with 5+ units can receive $3,750 per unit plus feasibility-study and energy-modeling support.
Can you also handle ENERGY STAR, DOE Efficient New Homes, and Indoor airPLUS?
Yes. We are an ENERGY STAR rating partner, a DOE Efficient New Homes verifier, and an Indoor airPLUS verifier, so the co-certifications a Phius residential project needs can be verified on the same site visits.
Do you work on retrofits?
Yes. Phius has a retrofit path, and the field verification is similar: air barrier inspections, staged airtightness testing, and ventilation verification.
Do you still provide the HERS rating?
Yes. Residential Passive House projects in Massachusetts still use a HERS rating for Mass Save and for the ENERGY STAR and DOE co-certifications, and we provide it as part of the same engagement.
Are you certified by Phius?
Yes. Home Energy Efficiency Consultants is a Phius Certified Verifier, Multifamily Qualified (Phius ID 124235). Our team completed Phius Certified Rater & Verifier training in 2026 and includes an in-house CPHC Passive House designer. Credentials can be checked in the Phius professional directory.
Get Started With Passive House Verification in Cambridge MA
Contact Home Energy Efficiency Consultants to talk through your Cambridge Passive House project, single-family, multifamily, or high-rise.
The Phius Certified Verifier logo is used under license from Phius.