⚡ Same-Day HERS Ratings — Fast turnaround & 24/7 support across Massachusetts 📞 (617) 501-6788 Free Quote

Home Energy Efficiency Consultants

68 South St - Framingham MA

MA 01702

Energyconsultants01@gmail.com

Business Hr. 08:00-08:30

+1 (617) 501-6788

24/7 Support

Quick Answers

Is a blower door test required in Massachusetts?

Yes. Massachusetts energy codes require a blower door test for virtually all new residential construction and many major renovations before a certificate of occupancy is issued. It is also a required part of every HERS rating.

What blower door test result do I need to pass in Massachusetts?

New homes generally must achieve 3.0 air changes per hour at 50 pascals (3.0 ACH50) or better under the Massachusetts Stretch Energy Code. Tighter targets apply on Passive House and some specialized-code projects.

What happens if my home fails the blower door test?

We locate the leakage points on-site - common culprits are attic penetrations, rim joists and duct chases - so your crew can air-seal and retest. Most homes pass after targeted air sealing. Call (617) 501-6788 for same-day scheduling.

Blower Door Testing Massachusetts | Home Energy Efficiency Consultants

Blower Door Testing Massachusetts

Home Energy Efficiency Consultants provides blower door testing across Massachusetts for new construction, additions, renovations, HERS ratings, final verification, and energy code compliance. Blower door testing is one of the most important ways to confirm the building envelope is properly sealed for energy efficiency, comfort, and performance.

✔ Envelope Air Leakage Testing for Massachusetts Homes
5.0
★★★★★
Trusted by builders, homeowners, and contractors across Massachusetts
Office: 519 Broadway, Somerville, MA 02145   |   Phone: (617) 501-6788   |   Service Area: Somerville, Boston, Cambridge, Worcester, Springfield, Lowell, Quincy, Framingham, and communities across Massachusetts

What Is a Blower Door Test?

A blower door test measures how airtight a home is and helps locate leakage paths in the building envelope.

A blower door is a calibrated fan mounted into an exterior doorway. During testing, the fan changes the pressure inside the home so hidden leaks become easier to measure and identify. This allows the tester to evaluate how much uncontrolled air is moving through cracks, gaps, penetrations, framing connections, attic bypasses, basement transitions, rim joists, top plates, recessed lights, and other leakage points.

For Massachusetts homes, this matters because the building envelope needs to be sealed well enough to reduce wasted heating and cooling energy, improve comfort, support better indoor performance, and help projects meet code and program requirements. A blower door test gives a real measurement instead of a guess.

Measures Airtightness

Blower door testing measures the home’s airtightness and gives a repeatable way to compare sealing quality from one project to another.

Finds Hidden Leaks

The test exaggerates leakage so problem areas in the envelope can be found and sealed before final turnover or failed inspections.

Supports Efficiency

A tighter envelope helps reduce energy waste and supports insulation, HVAC performance, and overall building quality.

Why Blower Door Testing Is Important

Blower door testing is important because the building envelope has to be sealed correctly for the insulation and mechanical systems to perform as intended. If the envelope leaks, conditioned air escapes and unconditioned air enters. That can increase heating and cooling loads, create drafts, reduce comfort, and make it harder for the home to perform efficiently.

Air sealing and insulation work together. Insulation slows heat flow, but uncontrolled air leakage can still move large amounts of energy through the envelope if gaps are left open. That is why air sealing is often one of the first and most cost-effective steps in improving efficiency.

What Blower Door Testing Helps Verify

Attic & Roof Transitions

Top plates, attic penetrations, recessed lighting, chases, and framing transitions are common sources of leakage that often need careful sealing.

Basement & Floor Connections

Rim joists, sill plates, utility penetrations, and basement-to-first-floor transitions can be major leakage points if they are not sealed well.

Windows, Doors & Penetrations

Window rough openings, exterior doors, mechanical penetrations, plumbing penetrations, and electrical penetrations can all affect the final result.

When You May Need Blower Door Testing

  • New construction homes and multifamily projects
  • Additions and major renovations
  • Projects pursuing HERS ratings or performance documentation
  • Homes preparing for final inspection or energy code compliance
  • Projects where air sealing details need to be verified before finishes are complete
  • Homes with comfort complaints, draft issues, or suspected envelope leakage

How Our Blower Door Testing Process Works

  1. Pre-test review: We review the home, project stage, and any known problem areas.
  2. Equipment setup: We install the calibrated blower door fan in an exterior doorway.
  3. Pressure testing: We run the test and record the leakage measurement.
  4. Leak detection: We identify the major air leakage paths affecting the envelope.
  5. Guidance and reporting: We explain where sealing improvements are needed and document the result for the project.

Why Sealing the Envelope Matters for Energy Efficiency

A well-sealed envelope helps the home hold conditioned air where it belongs. That can reduce unnecessary heating and cooling demand, improve comfort, and make the home easier to control. It also helps insulation perform more effectively by reducing air movement through the enclosure.

In practical terms, a poorly sealed envelope can lead to cold drafts in winter, hot spots in summer, uneven temperatures, and extra strain on mechanical systems. A blower door test gives a direct way to see whether the envelope is actually tight enough to support good energy performance.

Related Massachusetts Energy Services

Use internal links from this main page to strengthen your core service pages.

Verified Customer Reviews

Real feedback from homeowners, builders, and contractors who used our HERS rating and testing services.

★★★★★
soynoob
Google Review
“Professional and efficient testing to improve duct system performance.”
★★★★★
Gil Eatherton
Google Review
“I had an excellent experience with HERS Rating & Duct Testing – Home Energy Efficiency Consultants LLC. From start to finish, their team was professional, punctual, and incredibly knowledgeable.”
★★★★★
Fox Insulation
Google Review
“This company does all my inspections. I use this company a lot and highly recommend them.”
★★★★★
Christopher Rakes
Google Review
“Knowledgeable and professional highly recommend them if you want a thorough efficiency assessment.”
★★★★★
Luis Maldonado
Google Review
“Professional, knowledgeable, and efficient. They also helped me secure rebates I didn’t even know were available.”
★★★★★
Marta Lozada
Google Review
“Best HERS rating company in Massachusetts. Their customer service is just as good as their technical expertise.”

Blower Door Testing Facts

What does a blower door test measure?

A blower door test measures a home’s airtightness and helps locate leakage paths in the building envelope.

Why is blower door testing important for energy efficiency?

It verifies whether the envelope is sealed tightly enough to reduce wasted heating and cooling energy and support better overall home performance.

Does insulation alone solve air leakage?

No. Insulation and air sealing work together. Even with insulation installed, uncontrolled air leakage can still reduce efficiency and comfort if the envelope is not sealed properly.

Can blower door testing help with code compliance and HERS ratings?

Yes. Blower door testing is commonly used as part of code compliance, HERS ratings, and project verification for new construction and other performance-based pathways.

Massachusetts Service Area

This main page can support statewide relevance while your city pages target local searches.

All Massachusetts City Blower Door Testing Pages

Replace this example block with your full city list at the end of the page.

Need Blower Door Testing in Massachusetts?

Call Home Energy Efficiency Consultants for blower door testing, HERS ratings, duct testing, and energy code guidance across Massachusetts.

Get Started

Massachusetts Blower Door Test Requirements in 2026

Under the 2025 Massachusetts energy code amendments now in force, new homes must achieve 3.0 ACH50 or better on a blower door test — verified by a certified HERS rater before the certificate of occupancy is issued. The test depressurizes the home to 50 pascals and measures how many times per hour the full volume of air leaks through the envelope. Blower door results are also required for new-construction energy code compliance, large additions, and many Mass Save incentive tiers.

Air leakage limits by type of construction

Every blower door test reports two numbers. CFM50 is how many cubic feet of air per minute the fan has to move to hold the house at 50 pascals of pressure. ACH50 is that same airflow turned into air changes per hour: CFM50 × 60 ÷ the volume of the house in cubic feet. Some programs use a third number, CFM50 per square foot of enclosure (walls, roof and floor area), because it treats small apartments fairly. Here is what each type of project has to hit in Massachusetts (Climate Zone 5) — 3.0 ACH50 for new homes on the prescriptive path, 5.0 ACH50 for remodels and other HERS-path projects:

Project typeAir leakage limitWhere it comes from
New home, base code or Stretch Code3.0 ACH50 or less2021 IECC section R402.4.1.2 (Climate Zones 3-8), the basis of the Massachusetts energy code
ENERGY STAR single-family home3 ACH50 reference in Climate Zone 5ENERGY STAR National Program Requirements, Version 3.3
ENERGY STAR multifamily unit0.30 CFM50 per sq ft of unit enclosureENERGY STAR Multifamily New Construction compartmentalization test
Phius passive house0.060 CFM50 per sq ft of gross enclosure (most projects)Phius CORE standard
PHI (international) passive house0.6 ACH50Passive House Institute
Remodel, renovation or addition on the HERS path5.0 ACH50 or less, and the measured leakage goes into the HERS score (target HERS 65 mixed-fuel / 70 all-electric)2021 IECC cap of 5 ACH50 for performance and HERS (ERI) path projects; Massachusetts Stretch Code HERS targets

Example: a 2,400 sq ft home with 9-foot ceilings holds about 21,600 cubic feet of air. To pass at 3.0 ACH50 it can leak no more than about 1,080 CFM50. Built to Phius with roughly 6,500 sq ft of enclosure, the same house could leak only about 390 CFM50 — around 1.1 ACH50, close to three times tighter.

How a tighter house saves energy

Every cubic foot of air that leaks out has to be replaced by outside air that your heating or cooling system then has to heat or cool. In a Massachusetts winter that is cold, dry air pulled in through the basement and walls while warm air escapes through the attic. Sealing those paths cuts the load on the heat pump or furnace, evens out drafty rooms, keeps moist indoor air out of wall and attic framing, and lets a smaller system do the job. The EPA estimates homeowners save an average of 15% on heating and cooling costs (about 11% of total energy costs) by sealing air leaks and adding insulation. Because a tight house leaks so little, it needs planned fresh air from a bath fan, HRV or ERV — that is why ventilation is checked alongside the blower door test.

Where houses leak: the spots we check first

Common air leak locations in a house Cross-section of a two-story house showing numbered air leak points: attic hatch, top plates and wiring holes, recessed lights, soffits and overhangs, plumbing and flue chases, window and door openings, outlets on exterior walls, rim joist, sill plate on the foundation, and the garage-to-house wall. Garage Foundation / basement Attic 1 2 3 4 5 6 7 8 9 10
  1. Attic hatch or pull-down stairs — often unweatherstripped and uninsulated.
  2. Top plates and wiring holes where interior and exterior walls meet the attic.
  3. Recessed lights and ceiling penetrations into the attic.
  4. Soffits and overhangs — dropped soffits over cabinets and tubs, and cantilevered floors or bump-outs over open air, connect straight to the outside if the air barrier is not continuous.
  5. Plumbing, flue and chimney chases that run from basement to attic.
  6. Window and door rough openings where the gap around the frame was not sealed.
  7. Outlets, switches and pipes on exterior walls.
  8. Rim (band) joist between floors and at the top of the foundation.
  9. Sill plate — where the wood framing sits on the concrete foundation. Without a gasket or sealant this joint leaks along the whole perimeter of the house.
  10. Garage-to-house wall and ceiling — a leak path for exhaust and cold air.

If a house fails, we walk it with the fan running and show your crew which of these spots are leaking so they can be sealed before the retest.

Real blower door tests by HEEC

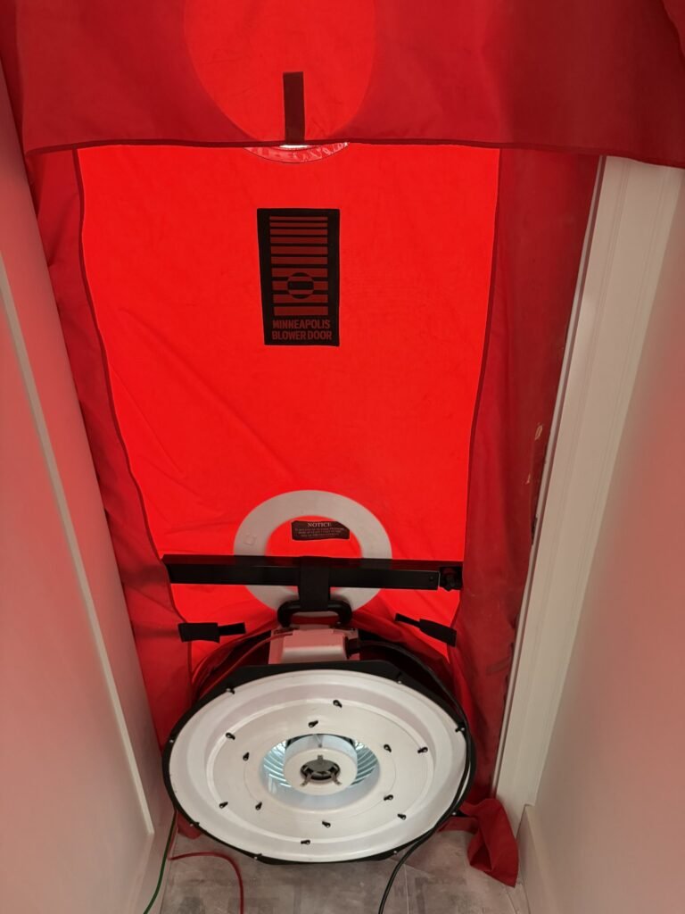
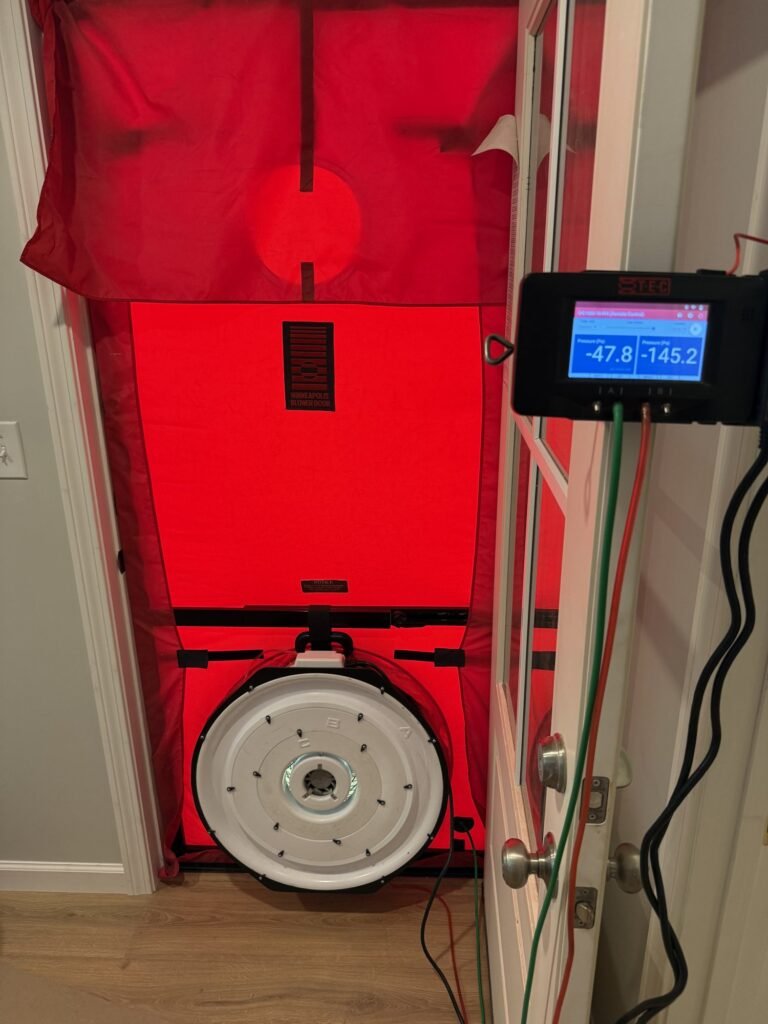
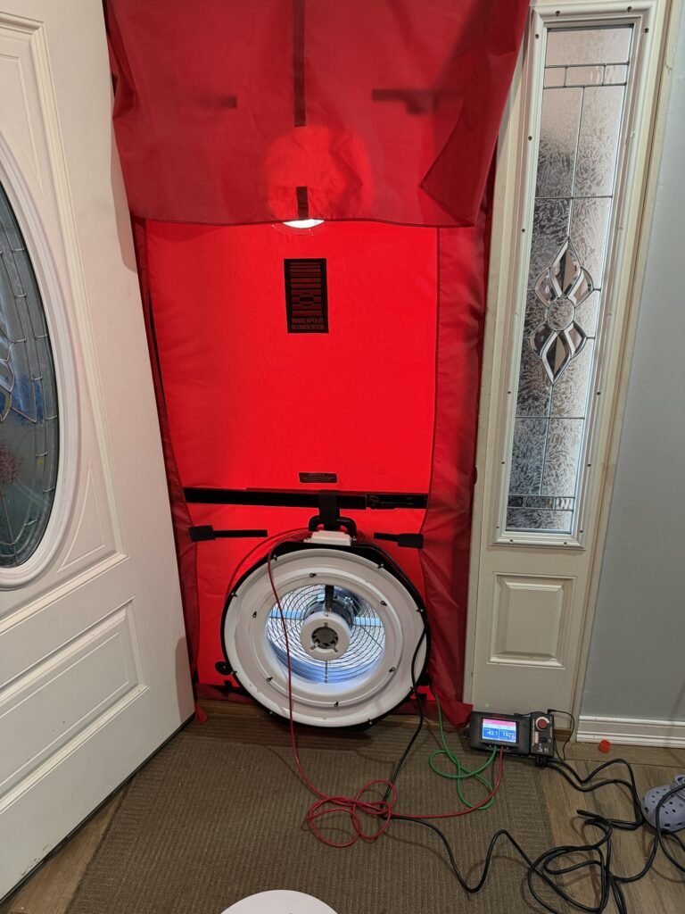
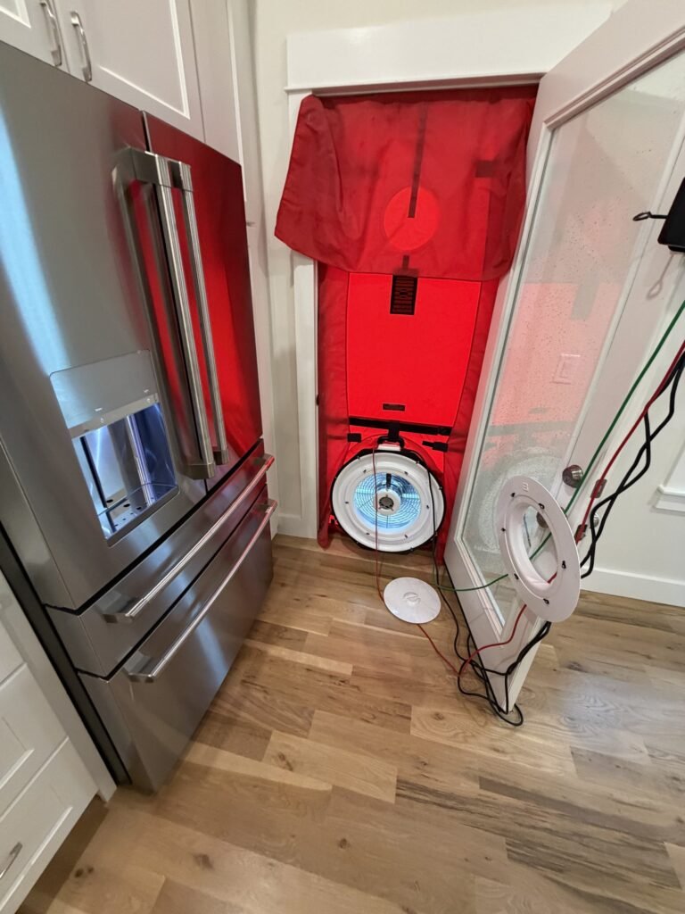
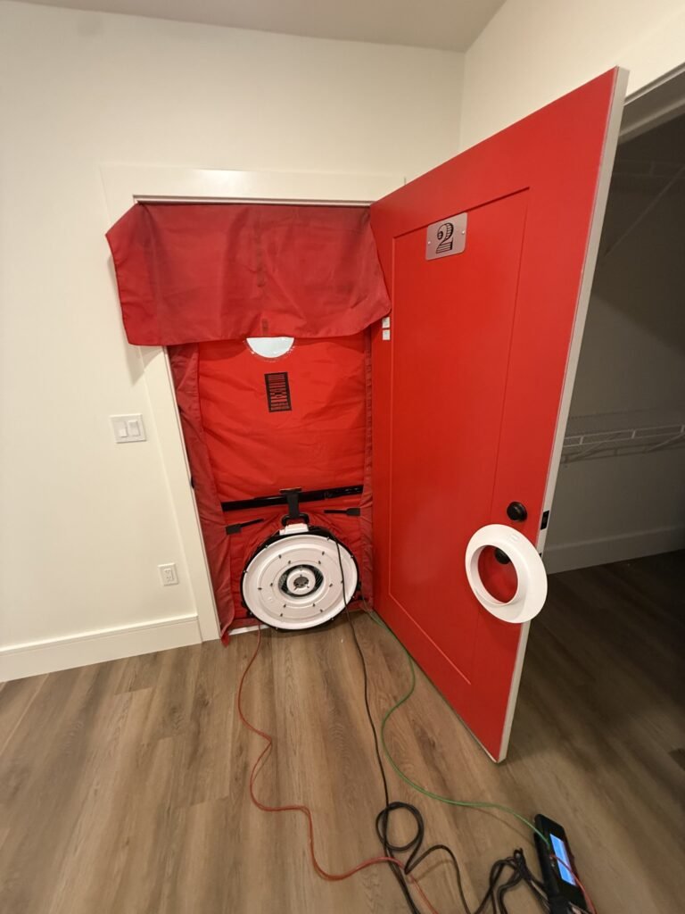
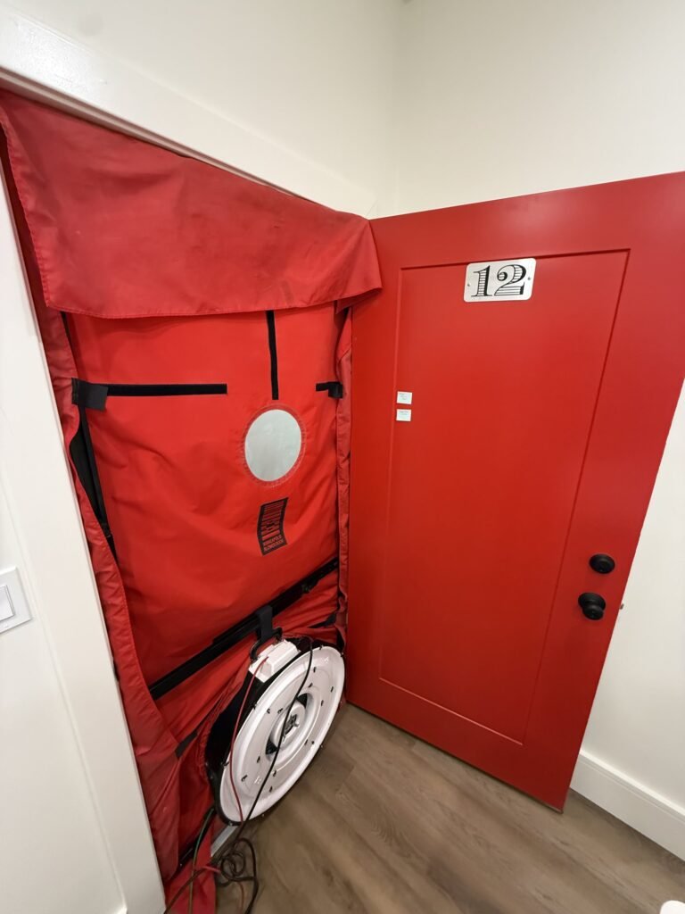
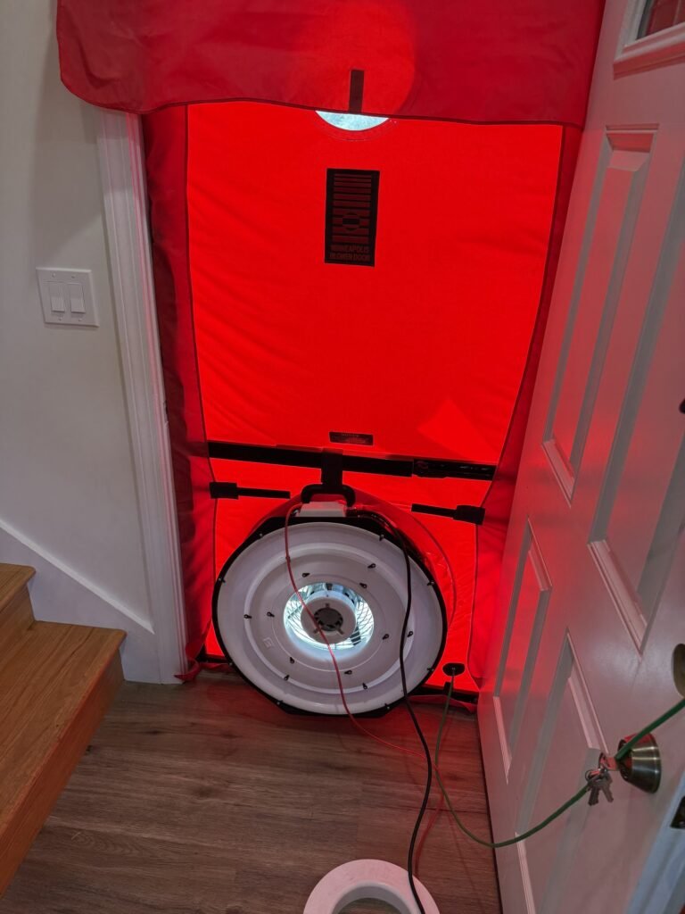
Photos from our own jobs: the calibrated fan and red panel are sealed into an exterior door, the house is depressurized to 50 pascals, and the gauge reads the airflow in CFM50 so we can calculate ACH50. The last photos are unit-by-unit tests in a new multifamily building.
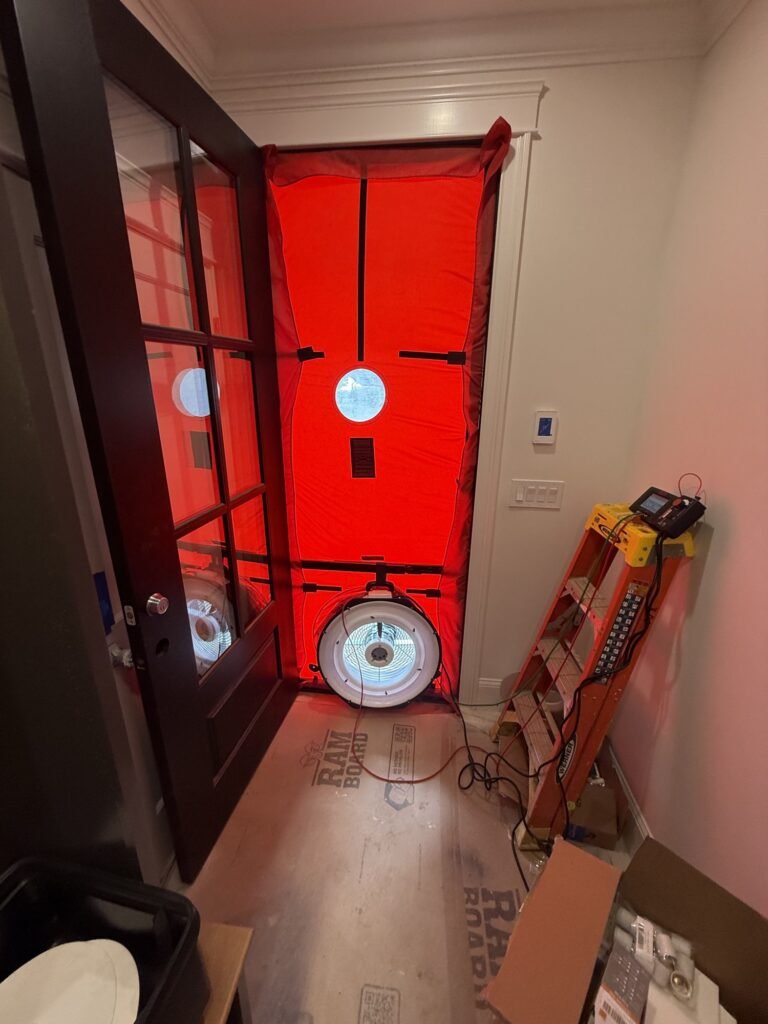
Red blower door frame and calibrated fan installed in a glass-paneled front door of a new home
Close view of the blower door fan and red nylon panel sealed into a front door frame
Close-up of the blower door fan face and flow ring inside the red door panel
Blower door manometer showing house pressure and fan pressure during a depressurization test
Blower door fan sealed into a front door with leaded glass sidelights
Blower door set up in a kitchen side door next to a stainless refrigerator
Blower door installed in a red apartment unit entry door during a multifamily test
Blower door shroud and fan in an apartment door during ENERGY STAR multifamily testing

What happens during a blower door test?

A calibrated fan is mounted in an exterior door frame, interior doors are opened, windows and dampers are closed, and combustion appliances are set to pilot-safe mode. The test itself takes about an hour for most homes. You get the ACH50 result on the spot, and it feeds directly into your HERS rating.

What if my home fails the blower door test?

Most failures trace to a handful of leak points: attic hatches, rim joists, recessed lighting, plumbing and wiring penetrations, and unsealed ductwork. We locate the leaks during the test, give your crew a prioritized fix list, and retest — usually the same visit or within days, so your certificate of occupancy is not held up.

Blower door testing anywhere in Massachusetts

Home Energy Efficiency Consultants is an ENERGY STAR® partner and U.S. DOE Efficient New Home partner (verified), rated 5.0 stars across 136 Google reviews, with offices in Somerville, Framingham, Marlborough, and Everett. Same-day and next-day appointments: (617) 501-6788.

Massachusetts Incentives & Tax Credits (Updated July 2026)

A passing HERS rating can unlock more than a building permit. Mass Save residential new construction incentives remain available in 2026 for qualifying projects, and we handle the enrollment paperwork for eligible homes. Ask us which programs your project qualifies for. See our Mass Save rebate guide and Stretch Energy Code guide for details.


Certifications

certified home energy rater
International Code Council - ICC Membership Badge
Certified Home Energy Rater - RESNET HERS rater certification badge
Phius Certified Verifier logo - Home Energy Efficiency Consultants, Phius Passive House verification in Massachusetts

Stay Updated with Our Latest News

Sign up for our newsletter to receive exclusive updates, tips, and insights about energy-efficient building practices, financial incentives, and the latest energy code requirements in Massachusetts.

You have been successfully Subscribed! Ops! Something went wrong, please try again.

At Home Energy Efficiency Consultants, we are committed to providing the highest quality energy consulting services to homebuilders, architects, and developers across Massachusetts.

Contact Details

+1 (617) 501-6788

24/7 Support

68 South St - Framingham MA

MA 01702

Energyconsultants01@gmail.com

Business Hr. 08:00-08:30

© 2026, All Rights Reserved.

The Phius Certified Verifier logo is used under license from Phius.

Home Energy Efficiency Consultants — 4 Massachusetts Locations — (617) 501-6788519 Broadway, Somerville, MA 02145  •  68 South St, Framingham, MA 01702  •  272 Lincoln St C1, Marlborough, MA 01752  •  371 Main St, Everett, MA 02149
ENERGY STAR PartnerU.S. Department of Energy Efficient New Home Partner verified listingENERGY STAR® Partner  ·  U.S. DOE Efficient New Home Partner — Verified  ·  Mass Save®-Listed HERS Rater
Statewide service: HERS Ratings Massachusetts — Home Energy Efficiency Consultants
⚡

Before you go — get a free quote

Same-day HERS ratings & blower door testing across Massachusetts. We respond within hours.

Get My Free Quote →