Mechanical System Design and Engineering
Mechanical system planning focuses primarily on heating, ventilation, and air conditioning systems. Proper HVAC design is not about installing the largest system possible—it is about selecting and configuring equipment that matches the building’s actual demands.
Our mechanical engineered plans address:
- Equipment sizing based on load calculations
- Ductwork layout for balanced airflow
- Ventilation strategies that support indoor air quality
- System efficiency aligned with current energy standards
Oversized or undersized HVAC systems lead to comfort issues, higher energy use, and premature equipment failure. Engineered mechanical plans prevent these common and costly mistakes.
Electrical System Layout and Load Planning
Electrical engineered plans define how power is distributed throughout a building in a safe, efficient, and code-compliant manner. These plans go far beyond basic outlet placement.
Electrical planning includes:
- Load calculations based on real usage demands
- Panel sizing and circuit distribution
- Lighting layouts and switching controls
- Integration of energy-efficient equipment and systems
Accurate electrical engineering reduces the risk of overloaded circuits, inspection failures, and future capacity issues. It also supports modern energy-efficient technologies that require thoughtful electrical design.
Working With Home Energy Efficiency Consultants
Clients choose Home Energy Efficiency Consultants because the focus extends beyond basic compliance. Each plan reflects a balance of technical accuracy, efficiency, and real-world usability.
Our work emphasizes:
- Code-ready engineered drawings
- Energy-aware system design
- Clear documentation for all stakeholders
- Reliable support throughout the planning process
This level of detail matters when permits, inspections, and system performance are on the line.
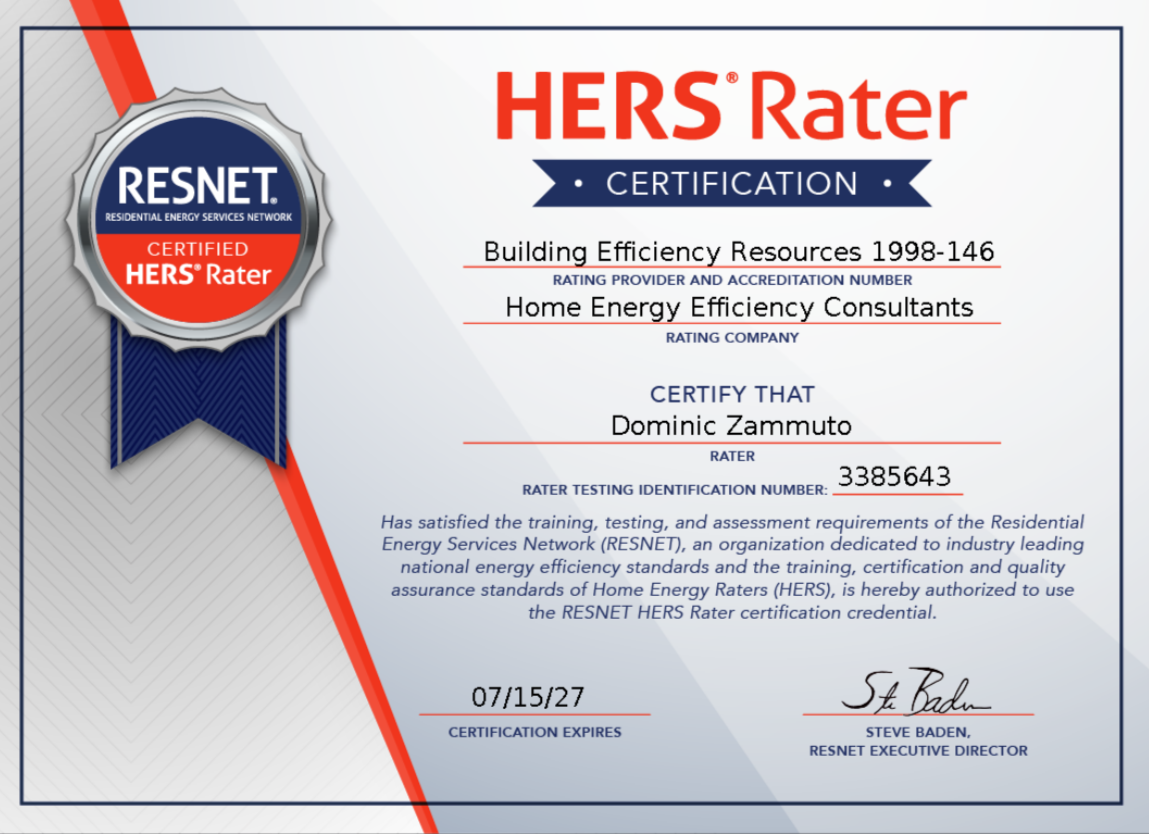
Learn More: HERS Ratings
Plumbing System Engineering and Coordination
Plumbing engineered plans establish how water supply, drainage, and venting systems are routed and sized throughout a building. Proper planning ensures consistent water pressure, reliable hot water delivery, and long-term system durability.
Our plumbing plans typically include:
- Pipe sizing and routing
- Fixture placement and specifications
- Drainage and venting layouts
- Coordination with mechanical and electrical systems
Well-designed plumbing systems reduce maintenance issues, improve efficiency, and meet all applicable plumbing codes.
Reducing Risk Through Proper Engineering
Skipping engineered plans or relying on low-quality designs often leads to problems that surface after construction begins—or worse, after occupancy.
Professionally prepared mechanical electrical plumbing engineered plans help reduce:
- Failed inspections
- Costly redesigns
- Contractor disputes
- Long-term system inefficiencies
The upfront investment in proper planning prevents far greater costs later.
Mechanical Electrical Plumbing Engineered Plans Built for Performance
Mechanical electrical plumbing engineered plans play a critical role in building success. When systems are properly designed, coordinated, and documented, construction proceeds more smoothly and buildings perform better over time.
Home Energy Efficiency Consultants provides engineered plans that support compliance, efficiency, and dependable operation—without unnecessary complexity or wasted effort.



 ENERGY STAR® Partner · U.S. DOE Efficient New Home Partner — Verified · Mass Save®-Listed HERS Rater