Manual J Load Calculation in Arlington, MA
Need a Manual J for an HVAC, sheet metal or building permit in Arlington? Home Energy Efficiency Consultants prepares Manual J load calculations, Manual S equipment selection and Manual D duct design for Arlington projects, built from the same model as your HERS rating so the heat pump size, the ducts and the energy report all agree.
Arlington permit office
Inspectional Services Department
51 Grove Street, 1st Floor, Arlington, MA 02476
781-316-3390
Apply: Arlington Online Permitting (OpenGov ViewPoint)
Does Arlington Require a Manual J?
Arlington's posted permit pages don't spell out Manual J on their own, but the Massachusetts energy code (R403.7) sizes heating and cooling equipment with ACCA Manual S based on Manual J loads, and the residential code designs ducts to Manual D. Building and sheet metal inspectors can ask for them, especially on new homes, additions and new heat pump systems.
On top of the town's rules, Arlington's Specialized Code took effect January 1, 2024. New homes and large additions there also need a projected HERS rating, and a right-sized heat pump is one of the easiest ways to hit the HERS target.
What You Get
- Manual J: room-by-room heating and cooling loads from your plans, insulation, windows and air leakage, using ACCA design conditions.
- Manual S: equipment selection checked against the manufacturer's capacity data, including cold-weather heat pump output.
- Manual D: duct sizes and layout so every room gets the right airflow.
- Permit-ready PDFs to upload with your Arlington sheet metal or building permit.
- One model for the Manual J and the HERS rating, so the numbers agree.
Heat Pump Sizing and Mass Save
Oversized heat pumps short-cycle, dehumidify poorly and cost more up front; undersized ones lean on backup heat on the coldest days. Mass Save's whole-home heat pump verification form requires equipment sized to meet 90-120% of the total heating load at the outdoor design temperature, per ACCA Manual J design conditions, and says Manual J or Manual D documentation may be requested.
Arlington restricts new fossil-fuel equipment in new homes and major renovations, so most projects there are heat pump projects, which makes accurate sizing even more important.
Ducted systems also need a duct leakage test (4.0 CFM25 per 100 sq ft is the code limit for new homes). We can do that test too. See duct leakage testing in Arlington.
What a Manual J Measures for a Arlington Home
Done in ACCA-approved load calculation software, room by room.
Inputs
- Winter heat loss and summer heat gain (BTU/h) for every room
- Insulation levels in walls, roof and floors
- Window area, U-factor, SHGC and orientation
- ACCA design temperatures for Arlington
- Air tightness and duct location and tightness
- Occupants, appliances and ventilation (ERV/HRV) loads
How to get started
- Send your plans and the equipment you are considering.
- We deliver Manual J, S and D in 6–12 business hours.
- Your HVAC contractor files them with the Arlington permit. For Mass Save heat pump rebates, use an installer in the Mass Save Heat Pump Installer Network so the sizing paperwork is submitted correctly.
- At final, we test the house (blower door, ducts, ventilation) for your HERS rating.
How Manual J and Your HERS Rating Work Together in Arlington
One set of numbers for the whole house, so the loads are accurate and plan review sees no conflicts.
A Manual J is only as accurate as its inputs. Most online calculations guess at insulation, window ratings and how leaky the house is. We build the Manual J from the same energy model we use for your HERS rating, then confirm the key assumptions with real tests at final.
| Input | HERS rating | Manual J / S / D |
|---|---|---|
| Walls, roof, windows | Insulation R-values, window U-factor and SHGC from your plans | The same specs go into the room-by-room heat loss and gain |
| Air tightness | Target ACH50, then measured with a blower door at final | We use that target instead of a generic "average house" leakage guess, which is a main cause of oversized systems |
| Ducts | Duct location and leakage, then tested at final | Ducts inside the conditioned space carry far less load than ducts in an attic |
| Ventilation | The ERV/HRV airflow required by code | The ventilation load is included, with the ERV’s heat recovery counted |
| Equipment | The heat pump’s efficiency rating drives the HERS score | Manual S picks the same unit, so the HERS report and the HVAC submittal match |
- Right-sized equipment: accurate loads mean the heat pump is not oversized, so it runs longer, dehumidifies better and costs less.
- Verified at final: the blower door and duct leakage tests check the air-tightness and duct assumptions the Manual J was built on.
- No mismatched paperwork: the energy code requires heating and cooling sized per ACCA Manual J and S (R403.7). When the HERS report and the Manual J/S come from the same model, the equipment, efficiencies and loads agree.
- Mass Save ready: the heating load at design temperature is what Mass Save checks the 90–120% sizing against.
Manual J, S & D Pricing and Turnaround in Arlington
Real, accurate local calculations, not a cheap online template.
| Service (one home) | Price |
|---|---|
| Manual J: room-by-room heating and cooling loads | $250 |
| Manual J + S: loads and equipment selection | $400 |
| Manual J, S & D: loads, equipment and duct design | $600 |
| Manual D only (J already done by others) | $250 |
| With your HERS rating from us | $25 off J, S & D |
| Turnaround | 6–12 business hours once we have complete plans |
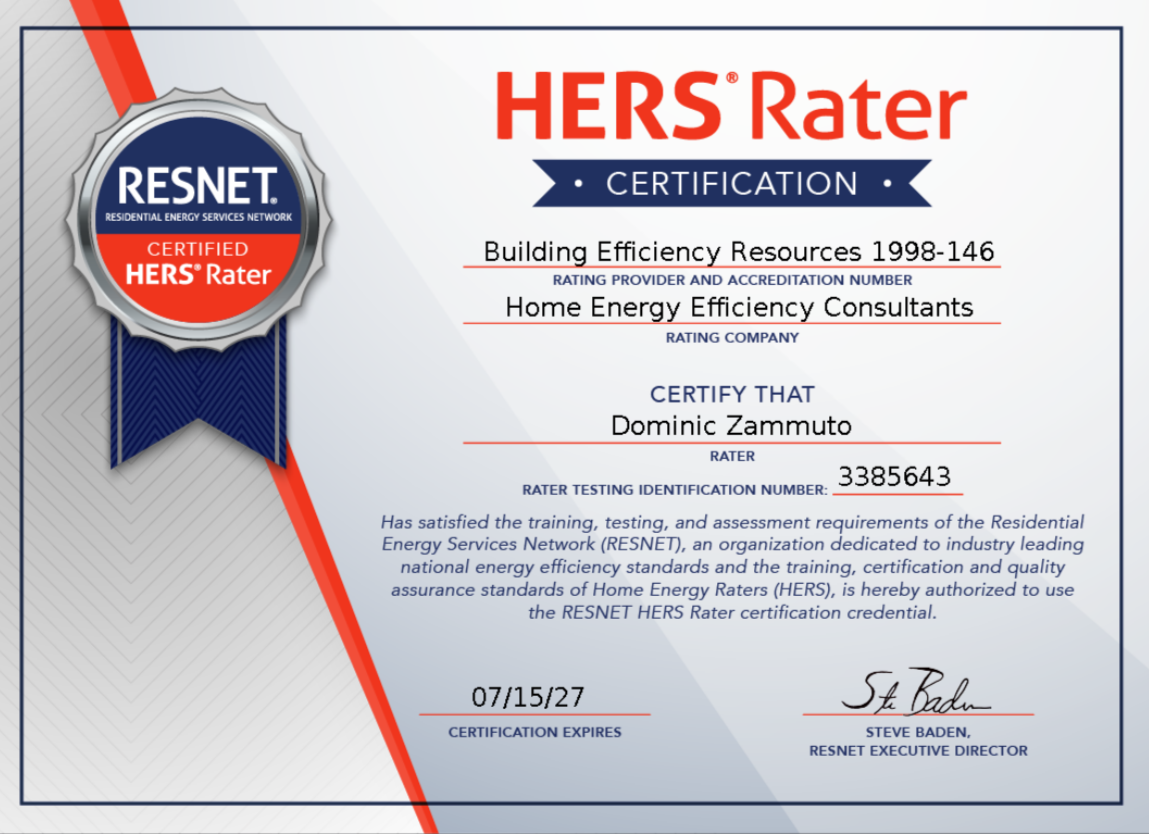
- Done by our local Massachusetts team, a RESNET-certified HERS rating company that knows what the Arlington building department asks for, not an anonymous online calculator.
- Built from your actual plans: real wall, window, insulation and air-tightness specs and the correct ACCA design temperatures for Arlington.
- Room-by-room loads included, no extra charge.
- Matched to your HERS energy model, so the loads, equipment and energy report agree at plan review.
- Permit-ready reports, and we answer the inspector’s questions.
- Sized for Mass Save heat pump rules (90–120% of the heating load at design temperature).
Homes over 5,000 sq ft, more than 2 HVAC systems and multifamily are quoted. Builders and HVAC contractors: see volume pricing. Send your plans or call (617) 501-6788.
Manual J FAQ for Arlington
How much does a Manual J cost in Arlington?
Manual J is $250, Manual J and S are $400, and Manual J, S and D are $600, with $25 off when we also do your HERS rating. Turnaround is 6–12 business hours once we have complete plans. Every calculation is done by our local Massachusetts team from your actual plans, with room-by-room loads included.
Does Arlington require a Manual J for an HVAC permit?
The Massachusetts energy code (R403.7) requires equipment to be sized with Manual S based on Manual J loads, so Arlington inspectors can ask for one on new homes, additions and new heating or cooling systems. Check with the Inspectional Services Department for your project.
What is the difference between Manual J, S and D?
Manual J is the room-by-room heating and cooling load. Manual S selects equipment that meets that load using the manufacturer's data. Manual D sizes the ducts so each room gets the airflow Manual J calls for.
Do Mass Save heat pump rebates need a Manual J?
Mass Save's whole-home heat pump verification form says equipment must be sized to meet 90-120% of the total heating load at the outdoor design temperature, per ACCA Manual J design conditions, and Manual J or Manual D documentation may be requested.
Can you do the Manual J and the HERS rating for my Arlington project together?
Yes. We model the house once for both, so the loads, the equipment selection and the projected HERS report match. Call (617) 501-6788 or email your plans.
Do mini-splits need a Manual J?
Yes, ductless heat pumps are still equipment that has to be sized to the load. Some towns, like Reading, list Manual J for mini-splits on their permit checklist.
More for Arlington Projects
What you need for a building permit in Arlington · Manual J, S and D in Massachusetts · Stretch code report for permitting. We cover Arlington from our Somerville office at 519 Broadway.
Need a Manual J for Your Arlington Permit?
Send your plans and the equipment you are considering. We quote the same day.

Mass Save®-Listed HERS Rater
 U.S. DOE Efficient New Home
Trusted Partner — Verified
 ENERGY STAR®
Partner
 Phius Certified
Passive House Verifier
 ICC
Member★★★★★136 Google
Reviews
The Phius Certified Verifier logo is used under license from Phius.
Last updated · Home Energy Efficiency Consultants, RESNET-certified HERS raters