What You Need for a Building Permit in Framingham, MA
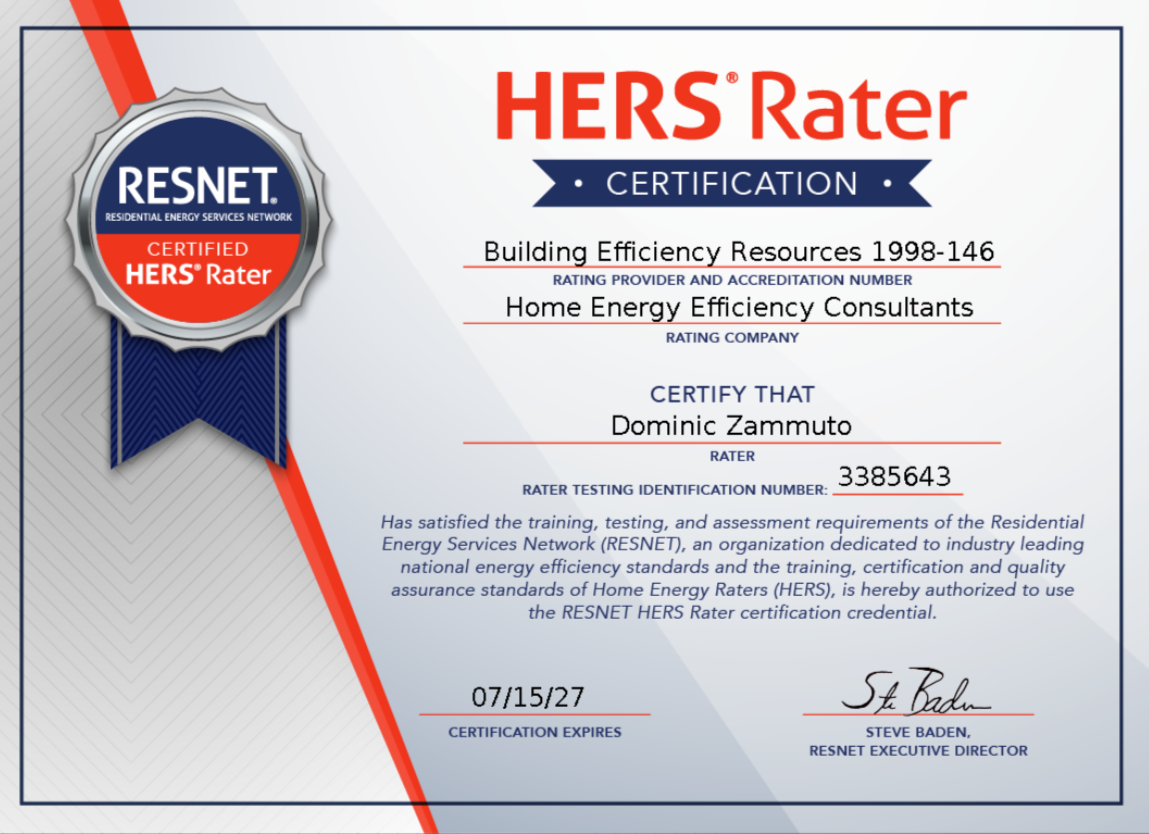
To get a building permit in Framingham, apply to the Inspectional Services (Building Inspections) through OpenGov Permitting & Licensing. For a new home or addition you will usually need the application, scaled plans, a surveyor's plot plan, contractor license and insurance paperwork (or a homeowner exemption), a workers' comp affidavit and energy code documentation. Framingham follows the Specialized (Opt-In) Energy Code, so new homes and large additions also need a projected HERS rating report from a RESNET-certified rater at permit and a confirmed HERS rating before the certificate of occupancy.
Framingham building department
Inspectional Services (Building Inspections)
150 Concord Street, Room 203 (Memorial Building), Framingham, MA 01702
508-532-5500
Apply: OpenGov Permitting & Licensing (since July 1, 2025)
Framingham Building Permit Checklist
What Framingham asks for on a new home, addition or major renovation, from the Framingham permit pages. Bring all of it the first time and the review moves faster.
- 1-2 family building permit application and fee
- Workers' comp affidavit and certificate; CSL and HIC copies
- Debris removal affidavit
- DPW Specific Condition Approval letter for new or changed utilities or public-way work
- 2 copies of the site plan
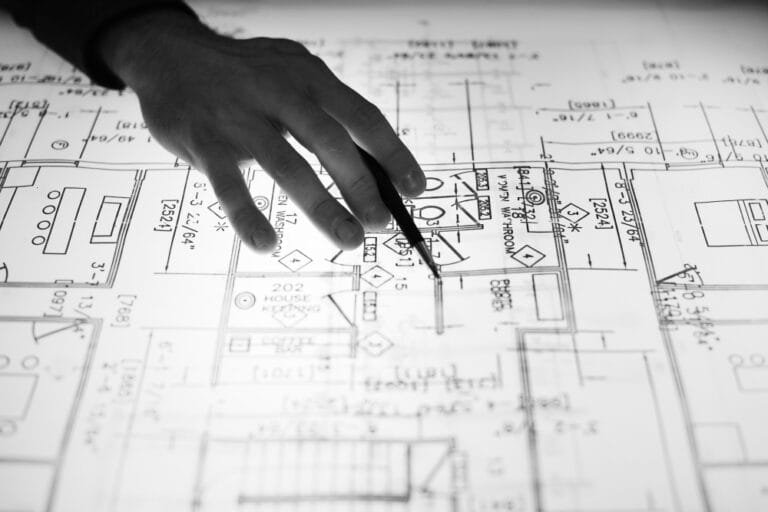
- 2 sets of complete building plans, also emailed as PDF (foundation-only residential permits not accepted)
- Energy code compliance documents
- Smoke, CO and heat detector plans and recorded variances or special permits
Who Can Apply and How
The application has CSL and HIC sections plus owner and agent certifications. A Treasurer/Collector check of unpaid taxes is part of the packet.
Apply through OpenGov Permitting & Licensing (since July 1, 2025). Questions go to the Inspectional Services (Building Inspections) at 508-532-5500.
Energy Code Compliance: The Part That Holds Up Most Permits
Framingham adopted the Specialized Opt-In Code on December 11, 2025, effective July 1, 2026. Additions and renovations follow the Stretch Code.
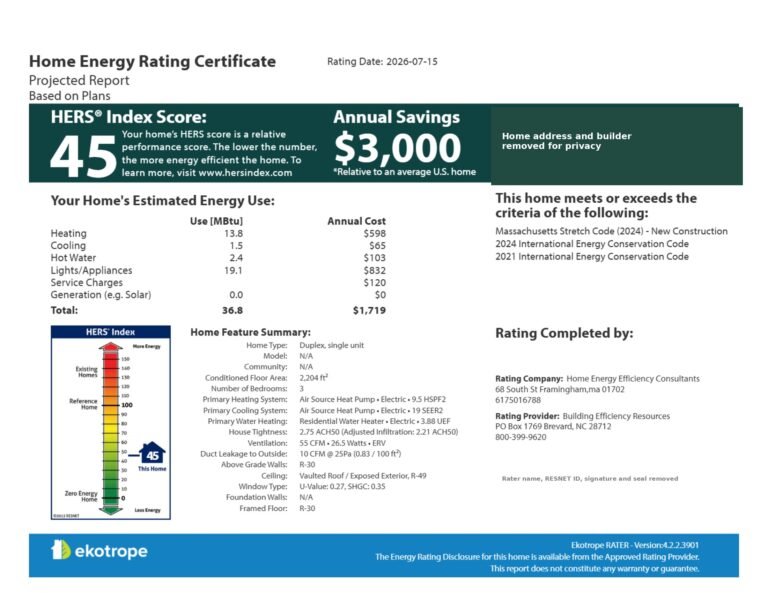
At permit: New homes need a projected HERS rating. Mixed-fuel new homes need electric pre-wiring and on-site solar where feasible, and homes of 4,000 sq ft or more must be net zero; all-electric homes follow the Stretch Code targets.
At final: At final we run the blower door and duct leakage tests and issue the confirmed HERS certificate. Our Framingham office is at 68 South St.
| Project | Energy document |
|---|---|
| New home | Projected HERS report (HERS 42 mixed-fuel / 45 all-electric) |
| ADU | Projected HERS report (HERS 52 / 55) |
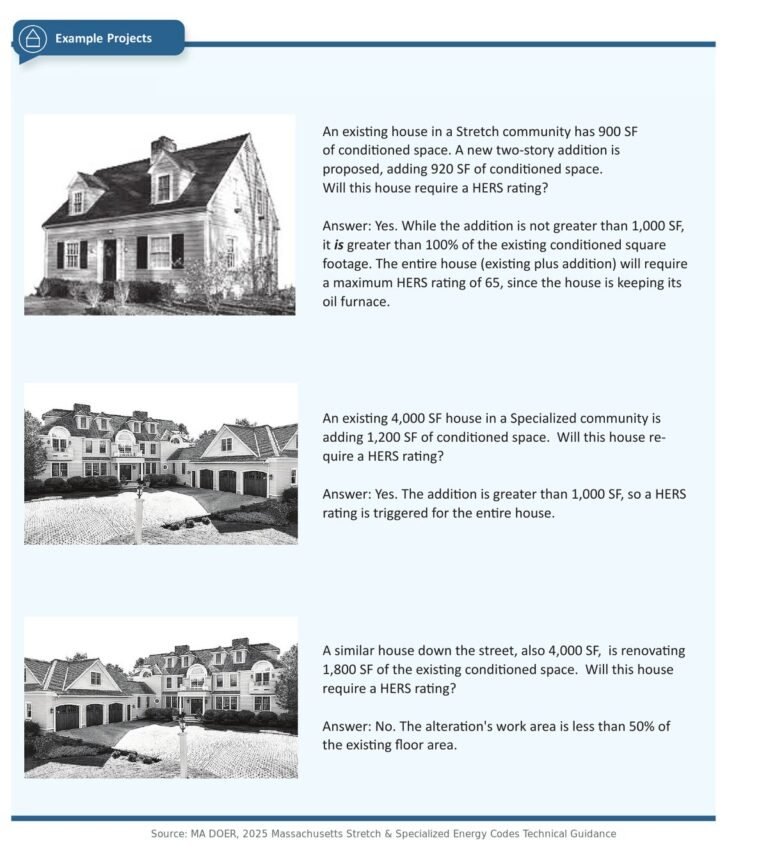
| Addition over 1,000 sq ft or over 100% of the home | Projected HERS report (HERS 65 / 70) |
| Smaller addition or alteration | REScheck or the prescriptive path, if the inspector accepts it |
| Commercial up to 20,000 sq ft | COMcheck plus a whole-building blower door test |
Home Energy Efficiency Consultants prepares the projected HERS report from your plans, usually in about one business day after the quote is accepted, then does the pre-drywall inspection, blower door and duct leakage tests and the confirmed HERS certificate. See our stretch code report for permitting page for what's in the report, EV-ready and solar-ready rules, and when Phius applies.
Other Approvals You May Need in Framingham
- Fire, Board of Health, ZBA, Historic, Conservation, Planning Board and DPW-Engineering as applicable
- DPW Engineering for utilities and curb cuts; DPW also processes the final occupancy request
- Historical Commission demolition delay for buildings over 80 years old (6 to 12 months)
Permit Fees and Timing
Fees: Residential (1-2 family): $15 per $1,000 of construction cost, minimum $50. Occupancy $100 per unit. Always check the current schedule before you apply.
Final Inspection and Certificate of Occupancy
The permit fee is trued up to actual cost before permanent occupancy, and the DPW approval letter governs the final occupancy request.
For new homes and large additions, the confirmed HERS rating (with passing blower door and duct leakage results) is part of the close-out paperwork. Book the final test before the building inspector's final so the paperwork is ready.
Local rules to know:
- Specialized Code effective July 1, 2026
Building Permit FAQ for Framingham
What do you need for a building permit in Framingham, MA?
For a new home or addition: the online application, scaled construction plans, a certified plot plan by a land surveyor, contractor CSL/HIC, insurance and workers' comp paperwork (or a homeowner exemption), any zoning or historic approvals, and energy code compliance documentation. New homes and large additions need a projected HERS rating report.
Do I need a HERS rating for a building permit in Framingham?
For a new home, yes, and also for additions over 1,000 sq ft or more than 100% of the existing home. The rater models your plans for the permit (projected HERS report), then tests the finished house (blower door and duct leakage) for the confirmed HERS rating. Smaller additions and alterations can usually use REScheck or the prescriptive path.
What energy code does Framingham follow?
Framingham adopted the Specialized Opt-In Code on December 11, 2025, effective July 1, 2026. Additions and renovations follow the Stretch Code.
Where do I apply for a building permit in Framingham?
At the Inspectional Services (Building Inspections), 150 Concord Street, Room 203 (Memorial Building), Framingham, MA 01702 (508-532-5500), through OpenGov Permitting & Licensing (since July 1, 2025).
Who can pull a building permit in Framingham?
The application has CSL and HIC sections plus owner and agent certifications. A Treasurer/Collector check of unpaid taxes is part of the packet.
How much does a building permit cost in Framingham?
Residential (1-2 family): $15 per $1,000 of construction cost, minimum $50. Occupancy $100 per unit. Check the current fee schedule before you apply.
Sources and Related Pages
Checked on Framingham's official pages in October 2026. Rules and fees change, so confirm with the building department before you file.
- Framingham Specialized Opt-In Energy Code
- Framingham building permit fees
- Framingham construction permits
- Mass.gov: energy code adoption by municipality
Related: Stretch code report for permitting · HERS rating in Framingham · Blower door testing · What triggers a HERS rating. We cover Framingham from our Framingham office at 68 South St.
Need the Energy Report for Your Framingham Permit?
Send your plans today. Most projected HERS reports are ready in about one business day after the quote is accepted.

Mass Save®-Listed HERS Rater
 U.S. DOE Efficient New Home
Trusted Partner — Verified
 ENERGY STAR®
Partner
 Phius Certified
Passive House Verifier
 ICC
ICCMember★★★★★136 Google
Reviews
The Phius Certified Verifier logo is used under license from Phius.