What You Need for a Building Permit in Westwood, MA
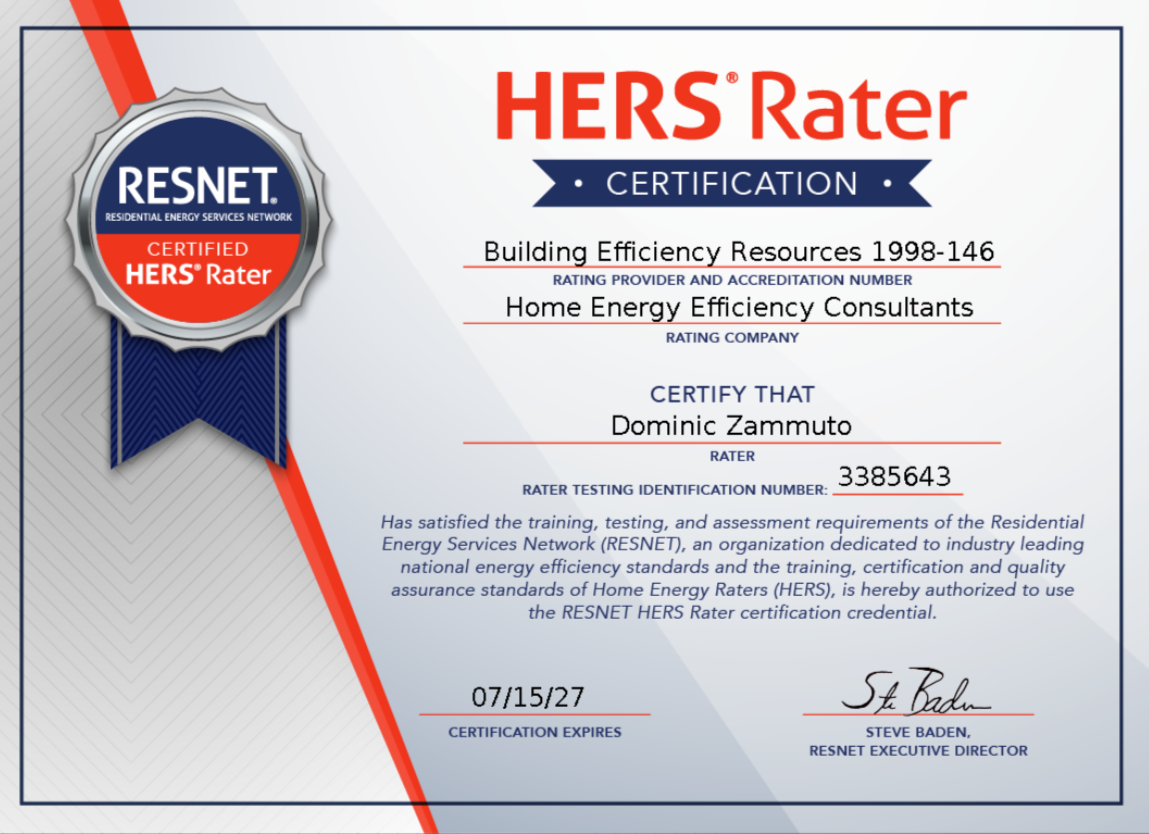
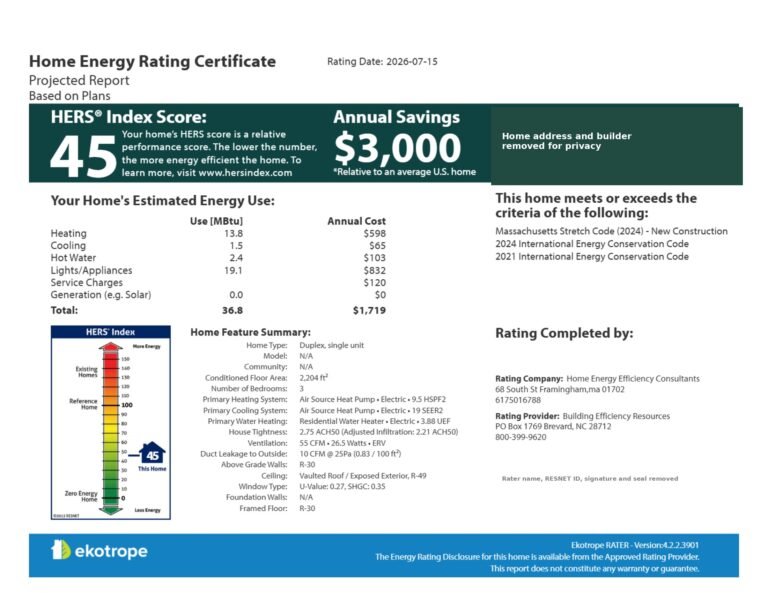
To get a building permit in Westwood, apply to the Building Division (Community & Economic Development) through ViewPoint Cloud. For a new home or addition you will usually need the application, scaled plans, a surveyor's plot plan, contractor license and insurance paperwork (or a homeowner exemption), a workers' comp affidavit and energy code documentation. Westwood follows the Stretch Energy Code, so new homes and large additions also need a projected HERS rating report from a RESNET-certified rater at permit and a confirmed HERS rating before the certificate of occupancy.
Westwood building department
Building Division (Community & Economic Development)
50 Carby Street, Westwood, MA
(781) 320-1091
Apply: ViewPoint Cloud (OpenGov) - all applications online
Westwood Building Permit Checklist
What Westwood asks for on a new home, addition or major renovation, from the Westwood permit pages. Bring all of it the first time and the review moves faster.
- Online application (Building Permit - Residential 1 or 2 Family)
- Two sets of plans, at least one no larger than 11x17
- Certified plot plan for new structures, additions near setbacks or footprint changes
- Floor plans, elevations, wall sections and structural details (stamped engineered lumber or trusses)
- Envelope energy information: R-values, window-to-wall percentage and window/door U-values, plus the energy form
- Demolition affidavit, Land Use checklist, workers' comp affidavit and homeowner letter

Who Can Apply and How
Contractors must hold a CSL or HIC. Homeowners may pull their own permit with a Homeowner's Affidavit and must supervise any contractor they hire.
Apply through ViewPoint Cloud (OpenGov) - all applications online. Questions go to the Building Division (Community & Economic Development) at (781) 320-1091.
Energy Code Compliance: The Part That Holds Up Most Permits
Westwood has followed the Stretch Code since January 1, 2013; the town notes the updated Stretch Code is enforced on applications received after July 1, 2024.
At permit: Westwood warns that the current Stretch Code adds requirements for new homes and large additions (EV charging, rooftop solar provisions, HVAC efficiency) and that missing documentation can get the application rejected. New homes and large additions need a projected HERS rating.
At final: Westwood says occupancy may not be granted if Stretch Code requirements and documentation aren't met at the end of the job.
| Project | Energy document |
|---|---|
| New home | Projected HERS report (HERS 42 mixed-fuel / 45 all-electric) |
| ADU | Projected HERS report (HERS 52 / 55) |
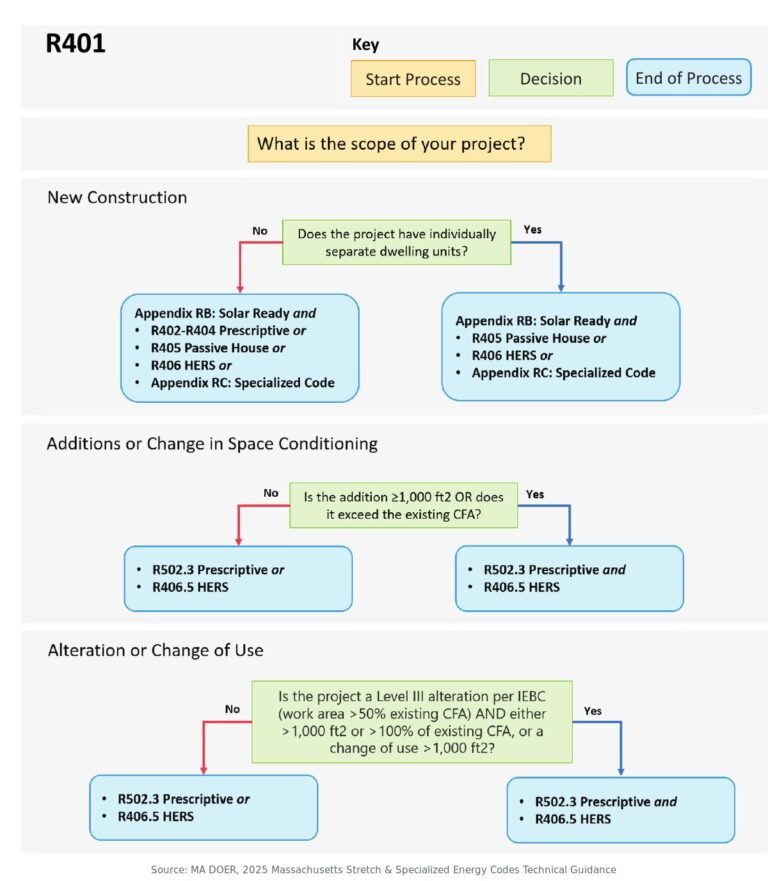
| Addition over 1,000 sq ft or over 100% of the home | Projected HERS report (HERS 65 / 70) |
| Smaller addition or alteration | REScheck or the prescriptive path, if the inspector accepts it |
| Commercial up to 20,000 sq ft | COMcheck plus a whole-building blower door test |
Home Energy Efficiency Consultants prepares the projected HERS report from your plans, usually in about one business day after the quote is accepted, then does the pre-drywall inspection, blower door and duct leakage tests and the confirmed HERS certificate. See our stretch code report for permitting page for what's in the report, EV-ready and solar-ready rules, and when Phius applies.
Other Approvals You May Need in Westwood
- Fire Department first for new homes and added or altered bedrooms (three plan sets)
- As-built plot plan after the foundation before framing
- Historical Commission demolition authorization (Bylaw Chapter 250A)
- ZBA, Conservation Commission and DPW driveway, street-opening and sewer permits as needed
Permit Fees and Timing
Fees: Based on project valuation, with a $75 deposit at application and the balance at pickup; work without a permit pays triple. Always check the current schedule before you apply.
Review time: Up to 30 working days; the clock restarts if more documents are needed.
Final Inspection and Certificate of Occupancy
A certificate of occupancy is required before occupying new construction or a change in use; a temporary CO may list remaining work.
For new homes and large additions, the confirmed HERS rating (with passing blower door and duct leakage results) is part of the close-out paperwork. Book the final test before the building inspector's final so the paperwork is ready.
Local rules to know:
- Earth Material Movement bylaw and stormwater permits
Building Permit FAQ for Westwood
What do you need for a building permit in Westwood, MA?
For a new home or addition: the online application, scaled construction plans, a certified plot plan by a land surveyor, contractor CSL/HIC, insurance and workers' comp paperwork (or a homeowner exemption), any zoning or historic approvals, and energy code compliance documentation. New homes and large additions need a projected HERS rating report.
Do I need a HERS rating for a building permit in Westwood?
For a new home, yes, and also for additions over 1,000 sq ft or more than 100% of the existing home. The rater models your plans for the permit (projected HERS report), then tests the finished house (blower door and duct leakage) for the confirmed HERS rating. Smaller additions and alterations can usually use REScheck or the prescriptive path.
What energy code does Westwood follow?
Westwood has followed the Stretch Code since January 1, 2013; the town notes the updated Stretch Code is enforced on applications received after July 1, 2024.
Where do I apply for a building permit in Westwood?
At the Building Division (Community & Economic Development), 50 Carby Street, Westwood, MA ((781) 320-1091), through ViewPoint Cloud (OpenGov) - all applications online.
Who can pull a building permit in Westwood?
Contractors must hold a CSL or HIC. Homeowners may pull their own permit with a Homeowner's Affidavit and must supervise any contractor they hire.
How much does a building permit cost in Westwood?
Based on project valuation, with a $75 deposit at application and the balance at pickup; work without a permit pays triple. Check the current fee schedule before you apply.
How long does a building permit take in Westwood?
Up to 30 working days; the clock restarts if more documents are needed.
Sources and Related Pages
Checked on Westwood's official pages in October 2026. Rules and fees change, so confirm with the building department before you file.
- Westwood residential construction FAQs
- Westwood permit application checklists
- Mass.gov: energy code adoption by municipality
Related: Stretch code report for permitting · HERS rating in Westwood · Blower door testing · What triggers a HERS rating. We cover Westwood from our Framingham office at 68 South St.
Need the Energy Report for Your Westwood Permit?
Send your plans today. Most projected HERS reports are ready in about one business day after the quote is accepted.

Mass Save®-Listed HERS Rater
 U.S. DOE Efficient New Home
Trusted Partner — Verified
 ENERGY STAR®
Partner
 Phius Certified
Passive House Verifier
 ICC
ICCMember★★★★★136 Google
Reviews
The Phius Certified Verifier logo is used under license from Phius.